


Estimated payment $1,924/month
Total Views
403
3
Beds
2
Baths
1,497
Sq Ft
$196
Price per Sq Ft
Highlights
- New Construction
- Community Pool
- 1-Story Property
About This Home
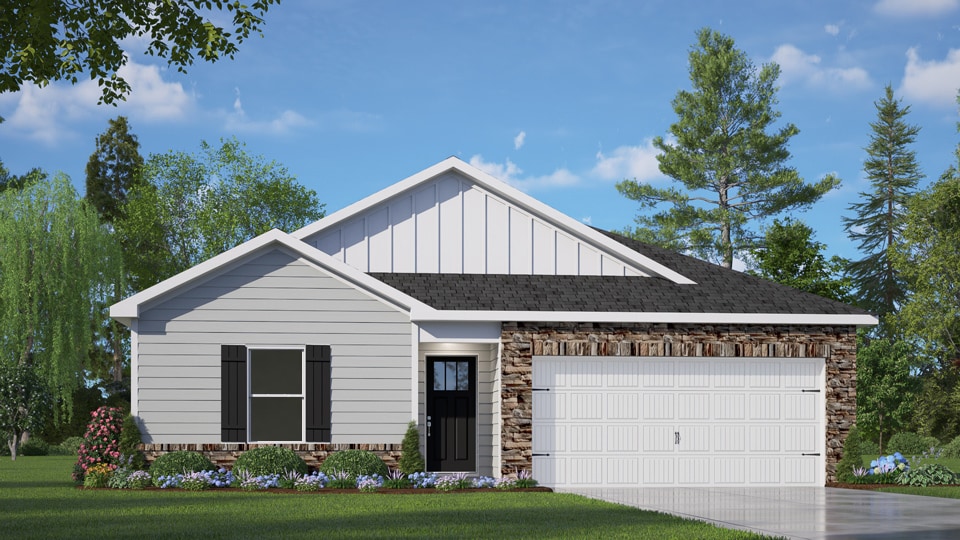
Welcome to 132 Honeydew Drive at Honeycutt Oaks in Angier, NC! This thoughtfully designed community will feature a wide array of single-family homes and townhomes with gathering spaces throughout to stay connected with friends and family. Welcome to the Freeport, one of our single-story floorplans. This roomy ranch plan offers 3 bedrooms, 2 bathrooms, 1,497 sq. ft. of living space, and a 2-car garage. Walking in through the front door, you're greeted by an inviting foyer that leads you past two bedrooms, a full bathroom, and then past the laundry room and study on the right, before arriving in the open concept living room overlooked by the kitchen. The functional kitchen is equipped with beautiful quartz countertops, stainless steel appliances, and a spacious island, making it perfect for cooking family meals or entertaining guests. At the rear of the home is an outdoor patio ideal for enjoying the weather or unwinding after a long day. Planned amenities include a community pool and cabana. Honeycutt Oaks is conveniently located minutes away from downtown Angier, near Highway 401 with an easy commute to Raleigh, and within minutes to Lillington and Fuquay-Varina. Quality materials and workmanship throughout, with superior attention to detail, plus a 1-year builder's warranty, 2-year HVAC plumbing and electrical warranty, and 10-year structural warranty. Your new home also includes our smart home technology package! Schedule a tour today and make the Freeport at Honeycutt Oaks your new home today! *Pictures are for representational purposes only*
Home Details
Home Type
- Single Family
Year Built
- Built in 2025 | New Construction
- Expected Delivery November 2025
Lot Details
- 8,055 Sq Ft Lot
Parking
- 2 Car Garage
Interior Spaces
- 1-Story Property
Bedrooms and Bathrooms
- 3 Bedrooms
- 2 Full Bathrooms
Community Details
- Community Pool
Community Map
Map
Other Move In Ready Homes in Honeycutt Oaks
About the Builder
D.R. Horton began in 1978 as a homebuilding business in Texas and has grown into a national builder serving buyers across the United States. The company builds homes for first-time buyers, move-up buyers, active-adult buyers, and luxury buyers, with offerings that span both home construction and related purchase support. D.R. Horton also provides mortgage financing, title services, and insurance agency services, and it operates rental housing businesses alongside its homebuilding operations. The business further holds a majority stake in Forestar Group Inc., extending its involvement in residential lot development.
Frequently Asked Questions
How many homes are planned at Honeycutt Oaks
How many floor plans are available at Honeycutt Oaks?
How many move-in ready homes are available at Honeycutt Oaks?
Nearby Homes
- 116 Silver Place Unit 58
- 0 Rawls Church Rd
- 0 N Willow St Unit 10142099
- 0 E Wimberly St
- 1480 N Raleigh St
- 8201 Oakcliff Ln
- 6741 Wimberly Rd
- 551 Lambert Ln
- 9301 Kennebec Rd
- 147 Cotesby Ct
- 2216 Astride Way
- 6400 Wimberly Rd
- 4601 Rawls Church Rd
- 3466 Matthews Mill Pond Rd
- 6724 Wimberly Rd
- 6724 Wimberly Rd
- 35 Tori-Vic Ct
- 26 Anna Wells Way
- 50 Anna Wells Way
- 70 Anna Wells Way
- Honeycutt Oaks - The Townes
- Honeycutt Oaks
- Alden Park
- Neill's Pointe
- The Grove at Neill's Pointe
- Station Pointe Phase 2
- Myrtle Meadows - Designer Collection
- Station Pointe
- Myrtle Meadows - Carolina Collection
- Gardner Farms
- River Glen
- Tanglewood East
- White Oak Creek Crossing
- Vaughan Farms - Single-Family
- Vaughan Farms - Townhomes
- White Oak Creek Crossing - Townes
- Honeycutt Hills
- Camden Place
- Camden Townes
- Kennebec Crossing - The Townes
Builder
Your Personal Tour Guide
Ask me questions while you tour the home.