NOT LISTED FOR SALE

132 Intrepid Ln Berlin, MD 21811

Berlin Area

Estimated Value: $323,508

3 Beds
2.5 Baths
1,674 Sq Ft
$193/Sq Ft Est. Value

Sale Details

Date Sold: May 4, 2023

Last sale price $324,900 $194 Per Sq Ft

Current estimated payment $2,348 / mo

27 Days on Market

Highlights

  • Fitness Center
  • Solid Hardwood Flooring
  • Community Pool
  • Clubhouse
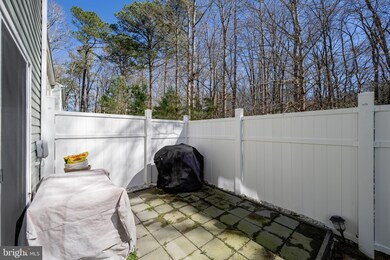
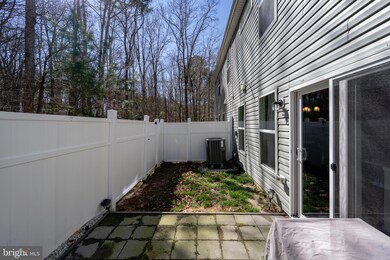
  • Backs to Trees or Woods
  • Stainless Steel Appliances

About This Home

As of May 2023

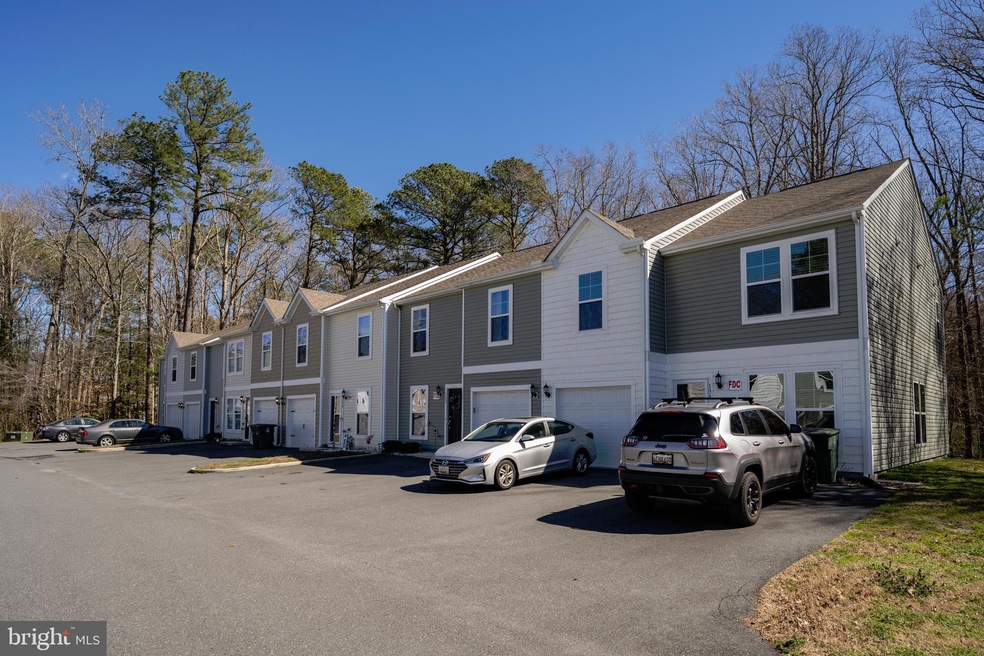
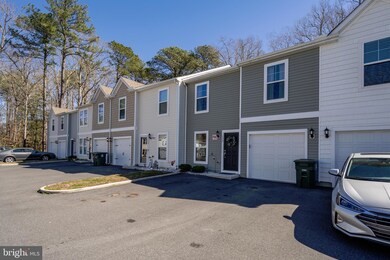
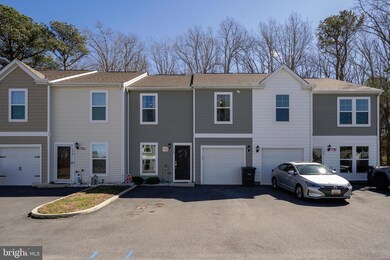
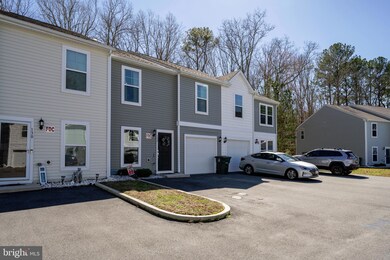
Welcome to Decatur Farms Community. A short distance from downtown Berlin where you can enjoy all the shopping and restaurants. This townhouse is a 3 bedroom 2 and half bathroom with a one car garage that comes with builder upgrades. (granite countertops, hardwood flooring, and black cabinets) The downstairs has an open floor plan that provides plenty of space for entertaining between the kitchen and living room. Heading out the back slider you will have a private area to relax and enjoy some quiet time. Laundry room conveniently located upstairs. Tile flooring in all bathrooms. The community is located 15 min. from Assateague Island and Ocean City. Community amenities are outdoor pool, Fitness center, Club House, Tot/lots Playground, and Party Room. Come enjoy all what Decatur Farms has to offer.

Last Agent to Sell the Property

Jim Wilson

(443) 552-7579 joe@coastallifeoc.com Coastal Life Realty Group LLC License #533864 Listed on: 03/08/2023

Last Buyer's Agent

Tamar Nazarian

(443) 552-7579 joe@coastallifeoc.com Coastal Life Realty Group LLC

Create a Home Valuation Report for This Property
The Home Valuation Report is an in-depth analysis detailing your home's value as well as a comparison with similar homes in the area

Townhouse Details

Home Type

  • Townhome

Est. Annual Taxes

  • $3,439

Year Built

  • Built in 2018

Lot Details

  • Vinyl Fence
  • Sprinkler System
  • Backs to Trees or Woods
  • Property is in very good condition

HOA Fees

Parking

  • 1 Car Attached Garage
  • Front Facing Garage
  • Driveway

Home Design

  • Side-by-Side
  • Slab Foundation
  • Frame Construction
  • Asphalt Roof
  • Vinyl Siding
  • Stick Built Home

Interior Spaces

  • 1,674 Sq Ft Home
  • Property has 2 Levels
  • Ceiling Fan
  • Recessed Lighting
  • Double Pane Windows
  • Window Screens
  • Sliding Doors
  • Combination Kitchen and Dining Room

Kitchen

  • Eat-In Kitchen
  • Electric Oven or Range
  • Built-In Microwave
  • Ice Maker
  • Dishwasher
  • Stainless Steel Appliances
  • Kitchen Island
  • Disposal

Flooring

  • Solid Hardwood
  • Wall to Wall Carpet
  • Tile or Brick

Bedrooms and Bathrooms

  • 3 Bedrooms
  • Walk-In Closet

Laundry

  • Laundry on upper level
  • Dryer
  • Washer

Outdoor Features

  • Patio

Schools

  • Buckingham Elementary School
  • Stephen Decatur Middle School
  • Stephen Decatur High School

Utilities

  • Central Air
  • Back Up Electric Heat Pump System
  • 120/240V
  • Electric Water Heater
  • Municipal Trash
  • Cable TV Available

Listing and Financial Details

  • Assessor Parcel Number 2403769117

Community Details

Overview

  • $480 Capital Contribution Fee
  • Association fees include common area maintenance, exterior building maintenance, insurance, lawn maintenance, pool(s)
  • Decatur Farms Assoc HOA, Phone Number (410) 289-6156
  • Decatur Farm Subdivision
  • Property Manager

Amenities

  • Clubhouse
  • Party Room

Recreation

  • Community Playground
  • Fitness Center
  • Community Pool

Pet Policy

  • Pets Allowed

Townhouse Details

Home Type

Townhome

Est. Annual Taxes

$3,439

Year Built

Built in 2018

Lot Details

0 Sq Ft Lot

HOA Fees

$227 per month

Parking

1

Listing Details

  • Property Type: Residential
  • Structure Type: Interior Row/Townhouse
  • Architectural Style: Side-By-Side
  • Ownership: Fee Simple
  • Exclusions: Sold unfurnished. Refrigerator in garage. All TV's, Pictures, Kitchen items.... Pots, Pans, Silverware, Plates, Glassware, Personal items. Outdoor furniture, Fire pit, All wall hangings.
  • Historic: No
  • Home Warranty: No
  • New Construction: No
  • Story List: Main, Upper 1
  • Expected On Market: 2023-03-08
  • Federal Flood Zone: No
  • Year Built: 2018
  • Automatically Close On Close Date: No
  • Building Winterized: No
  • Special Features: None
  • Property Sub Type: Townhouses

Interior Features

  • Appliances: Built-In Microwave, Dishwasher, Disposal, Dryer, Icemaker, Oven/Range - Electric, Refrigerator, Stainless Steel Appliances, Washer
  • Flooring Type: Carpet, Fully Carpeted, Solid Hardwood, Tile/Brick
  • Interior Amenities: Ceiling Fan(s), Combination Kitchen/Dining, Kitchen - Eat-In, Kitchen - Island, Recessed Lighting, Sprinkler System, Walk-In Closet(s)
  • Window Features: Double Pane, Screens
  • Fireplace: No
  • Door Features: Sliding Glass
  • Wall Ceiling Types: Dry Wall
  • Foundation Details: Slab
  • Levels Count: 2
  • Basement: No
  • Laundry Type: Dryer In Unit, Washer In Unit, Upper Floor
  • Total Sq Ft: 1674
  • Living Area Sq Ft: 1674
  • Price Per Sq Ft: 194.09
  • Above Grade Finished Sq Ft: 1674
  • Above Grade Finished Area Units: Square Feet

Beds/Baths

  • Bedrooms: 3
  • Total Bathrooms: 3
  • Full Bathrooms: 2
  • Half Bathrooms: 1
  • Main Level Bathrooms: 1.00
  • Upper Level Bathrooms: 2
  • Upper Level Bathrooms: 2.00
  • Main Level Half Bathrooms: 1

Exterior Features

  • Other Structures: Above Grade, Below Grade
  • Construction Materials: Frame, Stick Built, Vinyl Siding
  • Exterior Features: Street Lights
  • Road Surface Type: Black Top, Paved
  • Roof: Asphalt
  • Spa: No
  • Water Access: No
  • Waterfront: No
  • Water Oriented: No
  • Pool: Yes - Community
  • Tidal Water: No
  • Water View: No

Garage/Parking

  • Garage Spaces: 1.00
  • Garage: Yes
  • Parking Features: Asphalt Driveway
  • Garage Features: Garage - Front Entry
  • Attached Garage Spaces: 1
  • Total Garage And Parking Spaces: 1
  • Type Of Parking: Attached Garage, Driveway

Utilities

  • Central Air Conditioning: Yes
  • Cooling Fuel: Electric
  • Cooling Type: Central A/C, Ceiling Fan(s)
  • Electric Service: 120/240V
  • Heating Fuel: Electric
  • Heating Type: Heat Pump - Electric Backup
  • Heating: Yes
  • Hot Water: Electric
  • Sewer/Septic System: Public Sewer
  • Utilities: Cable Tv Available, Electric Available, Water Available
  • Water Source: Public
  • Municipal Trash: Yes
  • Internet Services: Cable

Condo/Co-op/Association

  • HOA Fees: 200.00
  • HOA Fee Frequency: Quarterly
  • Condo Co-Op Association: Yes
  • Condo Co-Op Fee: 160.00
  • Condo Co-Op Fee Frequency: Monthly
  • HOA Condo Co-Op Amenities: Club House, Fitness Center, Exercise Room, Party Room, Pool - Outdoor, Tot Lots/Playground
  • HOA Condo Co-Op Fee Includes: Common Area Maintenance, Ext Bldg Maint, Insurance, Lawn Maintenance, Pool(s)
  • HOA Name: DECATUR FARMS ASSOC
  • HOA Phone: 410-289-6156
  • HOA: Yes
  • Senior Community: No
  • Community Pool Features: In Ground

Fee Information

  • Capital Contribution Fee: 480.00

Schools

  • Elementary School Source: Listing Agent
  • High School Source: Listing Agent
  • Middle School Source: Listing Agent
  • School District Source: Listing Agent
  • Elementary School: BUCKINGHAM
  • High School: STEPHEN DECATUR
  • Middle Or Junior School: STEPHEN DECATUR

Lot Info

  • Horses: No
  • Additional Parcels: No
  • Fencing: Vinyl
  • Lot Features: Backs To Trees
  • Lot Dimensions: 0.00 x 0.00
  • Lot Size Units: Square Feet
  • Outdoor Living Structures: Patio(s)
  • Property Condition: Very Good
  • Zoning: R
  • Zoning Description: Residential
  • In City Limits: Yes

Green Features

  • Clean Green Assessed: No

Rental Info

  • Ground Rent Exists: No
  • Lease Considered: No
  • Pets: No Pet Restrictions
  • Pets Allowed: Yes
  • Vacation Rental: No
  • Property Manager: Yes

Tax Info

  • Assessor Parcel Number: 21962139
  • Tax Annual Amount: 3439.00
  • Assessor Parcel Number: 2403769117
  • County Tax Payment Frequency: Annually
  • Tax Year: 2022

MLS Schools

  • School District Name: WORCESTER COUNTY PUBLIC SCHOOLS

Ownership History

We collect this data history from publicly available records. To have your information removed, we recommend requesting removal directly through your county’s website.

Date Name Owned For Owner Type

Purchase Details

Listed on
Mar 8, 2023
Closed on
May 4, 2023
Sold by
Bought by
Seller's Agent
Jim Wilson
Coastal Life Realty Group LLC
Buyer's Agent
Tamar Nazarian
Coastal Life Realty Group LLC
List Price
$324,900
Sold Price
$324,900
Views
50
Current Estimated Value
$323,508

Home Financials for this Owner

Home Financials are based on the most recent Mortgage that was taken out on this home.
Estimated Appreciation
-$1,392
Avg. Annual Appreciation
-0.13%
Original Mortgage
$312,240
Outstanding Balance
$299,826
Interest Rate
6.25%
Mortgage Type
FHA
Estimated Equity
$23,682

Purchase Details

Closed on
Nov 28, 2018
Sold by
Bought by

Home Financials for this Owner

Home Financials are based on the most recent Mortgage that was taken out on this home.
Original Mortgage
$194,781
Interest Rate
5.5%
Mortgage Type
FHA
Source: Public Records

Home Values in the Area

Source: Public Records

Average Home Value in this Area


Source: Public Records

Agents Specializing in Berlin, MD

See All Agents

Purchase History

We collect this data history from publicly available records. To have your information removed, we recommend requesting removal directly through your county’s website.

Date Buyer Sale Price Title Company
$324,900 Capitol Title
$198,375 Pgp Title Of Florida Inc
Source: Public Records

Mortgage History

We collect this data history from publicly available records. To have your information removed, we recommend requesting removal directly through your county’s website.

Date Status Borrower Loan Amount
Open $312,240
Previous Owner $195,113
Previous Owner $194,781
Source: Public Records

Property History

We collect this data history from publicly available records. To have your information removed, we recommend requesting removal directly through your county’s website.

Date Event Price List to Sale Price per Sq Ft
05/04/2023 05/04/23 Sold $324,900 0.0% $194 / Sq Ft
03/08/2023 03/08/23 For Sale $324,900 -- $194 / Sq Ft
Source: Bright MLS

Tax History

We collect this data history from publicly available records. To have your information removed, we recommend requesting removal directly through your county’s website.

Year Tax Paid Tax Assessment Tax Assessment Total Assessment is a certain percentage of the fair market value that is determined by local assessors to be the total taxable value of land and additions on the property. Land Improvement
2026 $4,169 $270,033 $0 $0
2025 $4,169 $238,767 $0 $0
2024 $3,685 $207,500 $103,700 $103,800
2023 $3,566 $200,800 $0 $0
2022 $3,414 $194,100 $0 $0
2021 $3,321 $187,400 $93,700 $93,700
2020 -- $186,867 $0 $0
2019 -- $186,333 $0 $0
Source: Public Records

Agents Affiliated with this Home

  • Section Image
  • Section Image
See All Agents

Map

Source: Bright MLS

MLS Number: MDWO2012724

Bright MLS

APN: 03-769117

Your Personal Tour Guide

Ask me questions while you tour the home.