
Johnny Moure
Realty ONE Group DocksideSouth
(843) 874-2173
24 Total Sales
7 in Socastee
$250K - $380K Price Range
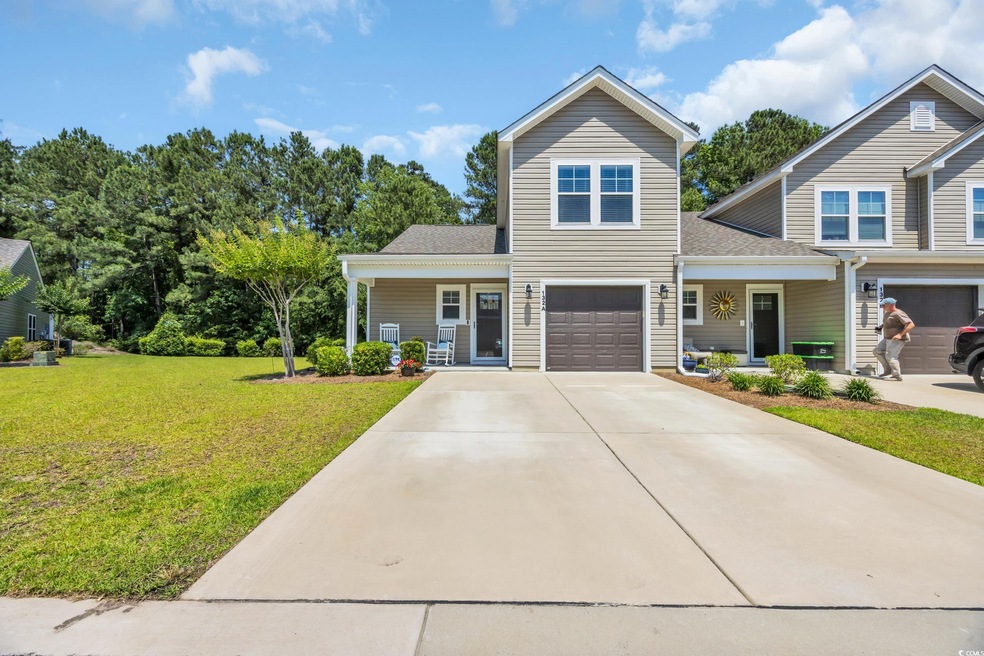
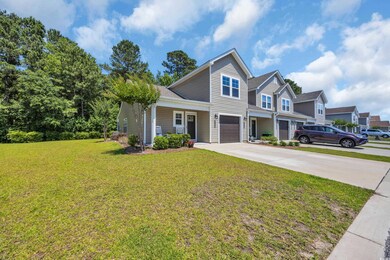
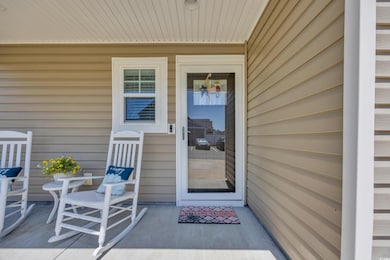
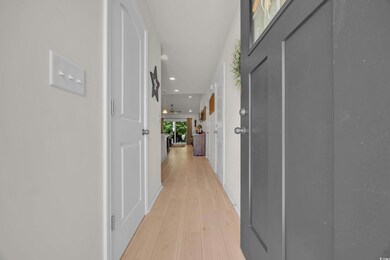

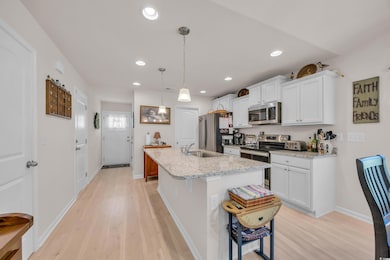

Step into low-maintenance living with high-style impact at 132 Machrie Loop—a 3-bedroom, 2.5-bath townhome-style condo in the popular Berwick at Windsor Plantation. From the moment you walk in, you’ll feel the fresh, open energy with luxury vinyl plank flooring, vaulted ceilings, and sun-filled living spaces that flow effortlessly into a screened-in porch and private patio—your new go-to spot for morning coffee or sunset wine. The kitchen brings the vibe with granite countertops, stainless steel appliances (fridge not included), breakfast bar seating, and recessed lighting, creating a space that’s equal parts functional and Instagram-worthy. On the main level, the primary suite is your personal retreat, featuring a dual-sink vanity, step-in shower, and a walk-in closet with plenty of storage. Upstairs, two additional bedrooms and a loft area offer flexibility for guests, a creative workspace, or your next cozy reading nook. This home is just minutes from the beach, world-class golf, grocery stores, shopping, and all the best restaurants and entertainment Myrtle Beach has to offer—from local food trucks to live shows and late-night hangs. The community offers easy access, walkable surroundings, and a sense of peace that makes it feel like a hidden gem. Whether you’re a first-time buyer, downsizing with style, or searching for a vacation-ready escape—this is the one that checks all the boxes.
Last Agent to Sell the Property
RE/MAX Executive - Grande Dunes Listed on: 05/24/2025
Johnny Moure
Realty ONE Group DocksideSouth
(843) 874-2173
24 Total Sales
7 in Socastee
$250K - $380K Price Range
Nancy Deagan
Magnolias Elite Realty
(854) 600-4362
32 Total Sales
2 in Socastee
$250K - $345K Price Range
John Pinder
HIGHGARDEN REAL ESTATE
(984) 208-2908
32 Total Sales
3 in Socastee
$215K - $371K Price Range
Alissa Carpenter
Realty ONE Group DocksideNorth
(843) 994-2909
95 Total Sales
3 in Socastee
$245K - $345K Price Range
Carol Kozlowski
Keller Williams Innovate South
(848) 233-4135
60 Total Sales
1 in Socastee
$75,000 Price
Tanya Pineda-Lehnert
Phillips Realty
(843) 896-2187
48 Total Sales
4 in Socastee
$17K - $600K Price Range
We collect this data history from publicly available records. To have your information removed, we recommend requesting removal directly through your county’s website.
| Date | Event | Price | List to Sale | Price per Sq Ft |
|---|---|---|---|---|
| 10/01/2025 10/01/25 | Sold | $250,000 | -3.5% | $167 / Sq Ft |
| 07/17/2025 07/17/25 | Price Changed | $259,000 | -3.7% | $173 / Sq Ft |
| 06/25/2025 06/25/25 | Price Changed | $269,000 | -2.2% | $179 / Sq Ft |
| 05/24/2025 05/24/25 | For Sale | $275,000 | -- | $183 / Sq Ft |
N
Seller's Agent in 2025
Natalie Bisesto
RE/MAX Executive - Grande Dunes
85 Total Sales
Seller Co-Listing Agent in 2025
Tim Duffy
RE/MAX Executive - Grande Dunes
(843) 267-5944
132 Total Sales
S
Buyer's Agent in 2025
Sherman Beach Group
EXP Realty LLC
(717) 778-1554
290 Total Sales
Source: Coastal Carolinas Association of REALTORS®
MLS Number: 2513028
Disclaimer: Certain information contained herein is derived from information provided by parties other than Homes.com. All information provided is deemed reliable, but is not guaranteed to be accurate and should be independently verified.
Provided courtesy of the Coastal Carolinas MLS. Copyright 2026 of the Coastal Carolinas MLS. All rights reserved. Information is provided exclusively for consumers' personal, non-commercial use, and may not be used for any purpose other than to identify prospective properties consumers may be interested in purchasing, and that the data is deemed reliable but is not guaranteed accurate by the Coastal Carolinas MLS.
Ask me questions while you tour the home.