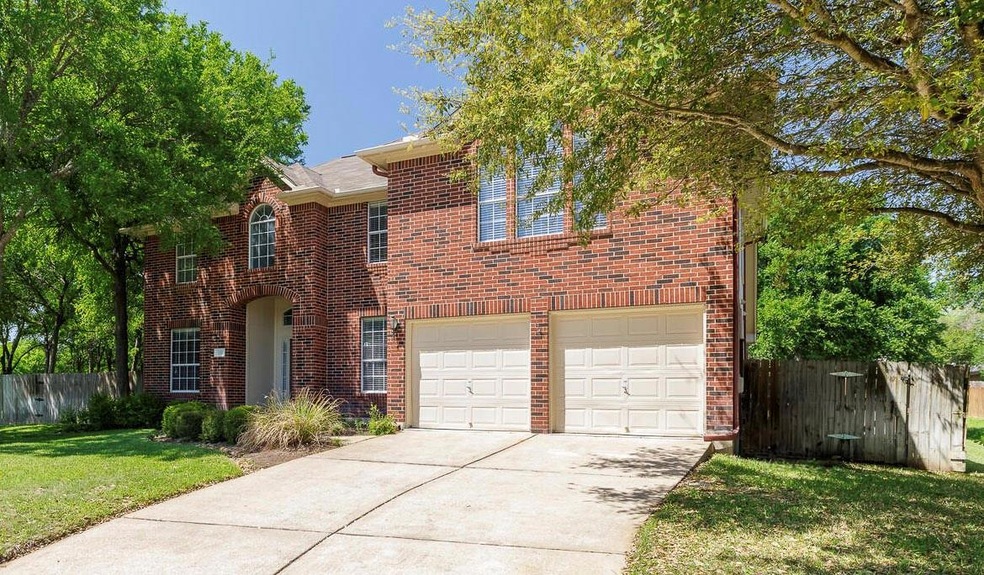
NOT LISTED FOR SALE

132 Nopal Dr Buda, TX 78610

Buda Area

Estimated Value: $495,000 - $648,000

5 Beds
3.5 Baths
3,282 Sq Ft
$177/Sq Ft Est. Value

Sale Details

Date Sold: June 9, 2025

Current estimated payment $4,008 / mo

33 Days on Market

Highlights

  • In Ground Pool
  • 0.3 Acre Lot
  • Wooded Lot
  • Carpenter Hill Elementary School Rated A-
  • Open Floorplan
  • Wood Flooring

About This Home

As of June 2025

*Major price improvement! Motivated seller - willing to negotiate on closing costs* Welcome to this beautifully updated 5-bedroom, 3.5-bath home nestled on a quiet cul-de-sac in Western Buda. With 3,282 square feet of living space, this property offers a perfect blend of comfort and style. The main-level owner’s suite provides convenience and privacy, while the remodeled kitchen flows seamlessly into open living spaces. Enjoy oversized guest bedrooms, a shaded backyard with mature trees, a fire pit, pool, and hot tub—ideal for relaxing or entertaining. With a low tax rate and prime location, this tree-filled retreat is a rare find in Buda.

Last Agent to Sell the Property

Gene Faulkner

All City Real Estate Ltd. Co Brokerage Phone: (512) 489-6913 License #0713252 Listed on: 04/10/2025

All City Real Estate Ltd. Co

Co-Listed By

Jody Faulkner

Orchard Brokerage Brokerage Phone: (512) 489-6913 License #0690323

Last Buyer's Agent

Yanira Herbat

Team Price Real Estate License #0706963

Team Price Real Estate

Home Details

Home Type

  • Single Family

Year Built

  • Built in 2001

Lot Details

  • 13,081 Sq Ft Lot
  • Cul-De-Sac
  • Southeast Facing Home
  • Back Yard Fenced
  • Pie Shaped Lot
  • Sprinklers Throughout Yard
  • Wooded Lot
  • Many Trees
  • Property is in good condition

HOA Fees

  • $60 Monthly HOA Fees

Parking

  • 2 Car Attached Garage
  • Front Facing Garage
  • Garage Door Opener
  • Driveway

Home Design

  • Brick Exterior Construction
  • Slab Foundation
  • Frame Construction
  • Composition Roof
  • Vertical Siding

Interior Spaces

  • 3,282 Sq Ft Home
  • 2-Story Property
  • Open Floorplan
  • Bookcases
  • Coffered Ceiling
  • High Ceiling
  • Ceiling Fan
  • Blinds
  • Aluminum Window Frames
  • Entrance Foyer
  • Family Room with Fireplace
  • Dining Area
  • Storage
  • Laundry Room
  • Pool Views

Kitchen

  • Breakfast Bar
  • Gas Range
  • Microwave
  • Plumbed For Ice Maker
  • Dishwasher
  • Kitchen Island
  • Quartz Countertops
  • Disposal

Flooring

  • Wood
  • Carpet
  • Tile

Bedrooms and Bathrooms

  • 5 Bedrooms | 1 Primary Bedroom on Main
  • Walk-In Closet
  • Double Vanity
  • Hydromassage or Jetted Bathtub
  • Separate Shower

Pool

  • In Ground Pool
  • Gunite Pool
  • Gunite Spa

Outdoor Features

  • Patio
  • Rain Gutters

Schools

  • Carpenter Hill Elementary School
  • Eric Dahlstrom Middle School
  • Johnson High School

Utilities

  • Forced Air Zoned Heating and Cooling System
  • Heat Pump System
  • Underground Utilities
  • Propane
  • Electric Water Heater
  • High Speed Internet
  • Phone Available
  • Cable TV Available

Listing and Financial Details

  • Assessor Parcel Number 112135000A056002
  • Tax Block A

Community Details

Overview

  • Association fees include common area maintenance
  • Coves Of Cimarron HOA
  • Built by Streetman Homes, Inc.
  • Coves Of Cimarron Subdivision

Amenities

  • Picnic Area

Recreation

  • Tennis Courts
  • Community Pool
  • Dog Park

Home Details

Home Type

Single Family

Year Built

Built in 2001

Lot Details

0.3 Acres

HOA Fees

$60 per month

Parking

2

Listing Details

  • Property Type: Residential
  • Property Sub Type: Single Family Residence
  • Year Built: 2001
  • Additional Parcels: No
  • Direction Faces: Southeast
  • Directions: From Main Street in downtown Buda turn onto 961/Live Oak St. or from FM 1626, turn onto 967 east. Off 967 turn onto Dove Dr and continue to the "T" at Prickly Pear Pass. Turn left. Turn left onto Nopal Dr, house on the right in the cul de sac. 132 Nopal Ln, 78610
  • Disclosures: MUD, Seller Disclosure
  • Fencing: Back Yard
  • Fireplaces: 1
  • Garage Spaces: 2
  • Green Energy Efficient: None
  • Green Sustainability: None
  • Levels: Two
  • Living Area: 3282
  • Other Structures: None
  • Special Listing Conditions: Standard
  • Co List Office Mls Id: ACT0991
  • Co List Office Phone: (512) 448-4111
  • Attribution Contact: (512) 489-6913
  • ETJ Extra Territorial Jurdn: Yes
  • Estimated Taxes: 10440.00
  • FEMA Flood Plain: No
  • Current Price Lot Size Squ: 39.75
  • Current Price By Living Ar: 158.44
  • Current Price By Original : 0.90
  • List Price Lot Size Square: 41.66
  • List Price By Living Area: 166.06
  • List Price By Original Lis: 0.95
  • Restrictions: City Restrictions,Deed Restrictions
  • Tax Exemptions: Disability,Homestead
  • Special Features: None

Interior Features

  • Interior Amenities: Bookcases, Breakfast Bar, Ceiling Fan(s), Coffered Ceiling(s), High Ceilings, Quartz Counters, Double Vanity, Entrance Foyer, Interior Steps, Kitchen Island, Multiple Dining Areas, Open Floorplan, Pantry, Primary Bedroom on Main, Storage, Walk-In Closet(s)
  • View: Pool
  • Flooring: Carpet, Tile, Wood
  • Fireplace Features: Family Room
  • Accessibility Features: None
  • Appliances: Dishwasher, Disposal, Gas Range, Microwave, Propane Cooktop, Electric Water Heater
  • Main Level Bedrooms: 1
  • Property Condition: Resale, Good
  • Spa Features: Gunite
  • Window Features: Aluminum Frames, Blinds
  • Laundry Location: Laundry Room

Beds/Baths

  • Full Bathrooms: 3
  • Half Bathrooms: 1
  • Bedrooms: 5

Exterior Features

  • Exterior Features: Exterior Steps, Rain Gutters
  • Roof: Composition
  • Builder Name: Streetman Homes, Inc.
  • Foundation: Slab
  • Patio And Porch Features: Patio
  • Pool Features: Gunite, In Ground
  • Private Pool: Yes
  • Waterfront Features: None
  • Waterfront: No

Garage/Parking

  • Total Covered Spaces: 2
  • Parking Features: Attached, Concrete, Garage, Garage Door Opener, Garage Faces Front
  • Total Parking Spaces: 4

Utilities

  • Sewer: Public Sewer
  • Utilities: Cable Available, Electricity Connected, High Speed Internet, Phone Available, Propane, Sewer Connected, Water Connected
  • Heating: Central, Heat Pump, Zoned
  • Water Source: Public
  • Cooling: Central Air, Heat Pump, Multi Units, Zoned

Condo/Co-op/Association

  • HOA Fee Includes: Common Area Maintenance
  • Association Fee Frequency: Monthly
  • Association Fee: 60

Association/Amenities

  • Association Name: Coves of Cimarron HOA
  • Association: Yes
  • Community Features: Dog Park, Picnic Area, Pool, Street Lights, Tennis Court(s), Underground Utilities

Schools

  • Elementary School: Carpenter Hill
  • High School: Johnson High School
  • Middle/Junior School: Eric Dahlstrom
  • Junior High Dist: Hays CISD

Lot Info

  • Lot Features: Cul-De-Sac, Pie Shaped Lot, Public Maintained Road, Sprinkler - Automatic, Sprinklers In Rear, Sprinklers In Front, Sprinklers On Side, Many Trees, Trees-Medium (20 Ft - 40 Ft)
  • Parcel Number: 112135000A056002
  • Lot Size Acres: 0.3003
  • Lot Size Sq Ft: 13081.07
  • Subdivision Name: Coves Of Cimarron

Building Info

  • Construction Materials: Brick Veneer, Frame, Vertical Siding
  • New Construction: No

Tax Info

  • Tax Block: A
  • Tax Year: 2024
  • Tax Filled Sqft Total: 3682
  • Tax Rate: 1.77370000000000

Ownership History

We collect this data history from publicly available records. To have your information removed, we recommend requesting removal directly through your county’s website.

Date Name Owned For Owner Type

Purchase Details

Listed on
Apr 10, 2025
Closed on
Jun 9, 2025
Sold by
Bought by
Seller's Agent
Gene Faulkner
All City Real Estate Ltd. Co
Buyer's Agent
Yanira Herbat
Team Price Real Estate
List Price
$575,000
Views
59
Current Estimated Value
$581,578

Home Financials for this Owner

Home Financials are based on the most recent Mortgage that was taken out on this home.
Avg. Annual Appreciation
10.22%
Original Mortgage
$416,000
Outstanding Balance
$411,617
Interest Rate
6.81%
Mortgage Type
New Conventional
Estimated Equity
$169,961

Purchase Details

Closed on
Oct 7, 2016
Sold by
Bought by

Home Financials for this Owner

Home Financials are based on the most recent Mortgage that was taken out on this home.
Original Mortgage
$366,000
Interest Rate
3.44%
Mortgage Type
VA

Purchase Details

Closed on
Sep 4, 2014
Sold by
Bought by

Home Financials for this Owner

Home Financials are based on the most recent Mortgage that was taken out on this home.
Original Mortgage
$293,550
Interest Rate
4.15%
Mortgage Type
New Conventional

Purchase Details

Closed on
Sep 3, 2014
Sold by
Bought by

Home Financials for this Owner

Home Financials are based on the most recent Mortgage that was taken out on this home.
Original Mortgage
$293,550
Interest Rate
4.15%
Mortgage Type
New Conventional

Purchase Details

Closed on
Apr 26, 2006
Sold by
Bought by

Home Financials for this Owner

Home Financials are based on the most recent Mortgage that was taken out on this home.
Original Mortgage
$25,339
Interest Rate
6.36%
Mortgage Type
Unknown
Source: Public Records
Create a Home Valuation Report for This Property
The Home Valuation Report is an in-depth analysis detailing your home's value as well as a comparison with similar homes in the area

Home Values in the Area

Source: Public Records

Average Home Value in this Area


Source: Public Records

Purchase History

We collect this data history from publicly available records. To have your information removed, we recommend requesting removal directly through your county’s website.

Date Buyer Sale Price Title Company
-- Homeward Title
-- None Available
-- None Available
-- --
-- None Available
-- --
Source: Public Records

Mortgage History

We collect this data history from publicly available records. To have your information removed, we recommend requesting removal directly through your county’s website.

Date Status Borrower Loan Amount
Open $416,000
Previous Owner $366,000
Previous Owner $293,550
Previous Owner $25,339
Previous Owner $202,700
Source: Public Records

Property History

We collect this data history from publicly available records. To have your information removed, we recommend requesting removal directly through your county’s website.

Date Event Price List to Sale Price per Sq Ft
06/09/2025 06/09/25 Sold -- -- --
05/13/2025 05/13/25 Pending -- -- --
05/05/2025 05/05/25 Price Changed $545,000 -2.7% $166 / Sq Ft
04/28/2025 04/28/25 Price Changed $560,000 -2.6% $171 / Sq Ft
04/10/2025 04/10/25 For Sale $575,000 -- $175 / Sq Ft
Source: Unlock MLS (Austin Board of REALTORS®)

Tax History

We collect this data history from publicly available records. To have your information removed, we recommend requesting removal directly through your county’s website.

Year Tax Paid Tax Assessment Tax Assessment Total Assessment is a certain percentage of the fair market value that is determined by local assessors to be the total taxable value of land and additions on the property. Land Improvement
2025 $9,044 $647,409
2024 $104 $588,554 $123,900 $491,360
2023 $9,153 $535,049 $123,900 $587,730
2022 $9,283 $486,408 $105,000 $540,770
2021 $9,311 $442,189 $52,500 $421,240
2019 $8,750 $393,060 $30,000 $363,060
2018 $8,758 $392,110 $30,000 $362,110
2017 $8,491 $377,430 $30,000 $347,430
2016 $7,422 $329,930 $25,050 $304,880
2015 $6,311 $325,750 $19,500 $306,250
Source: Public Records

Agents Affiliated with this Home

  • Section Image
  • Section Image
  • Section Image
See All Agents

Map

Source: Unlock MLS (Austin Board of REALTORS®)

MLS Number: 4647260

Unlock MLS (Austin Board of REALTORS®)

APN: R96950

Your Personal Tour Guide

Ask me questions while you tour the home.