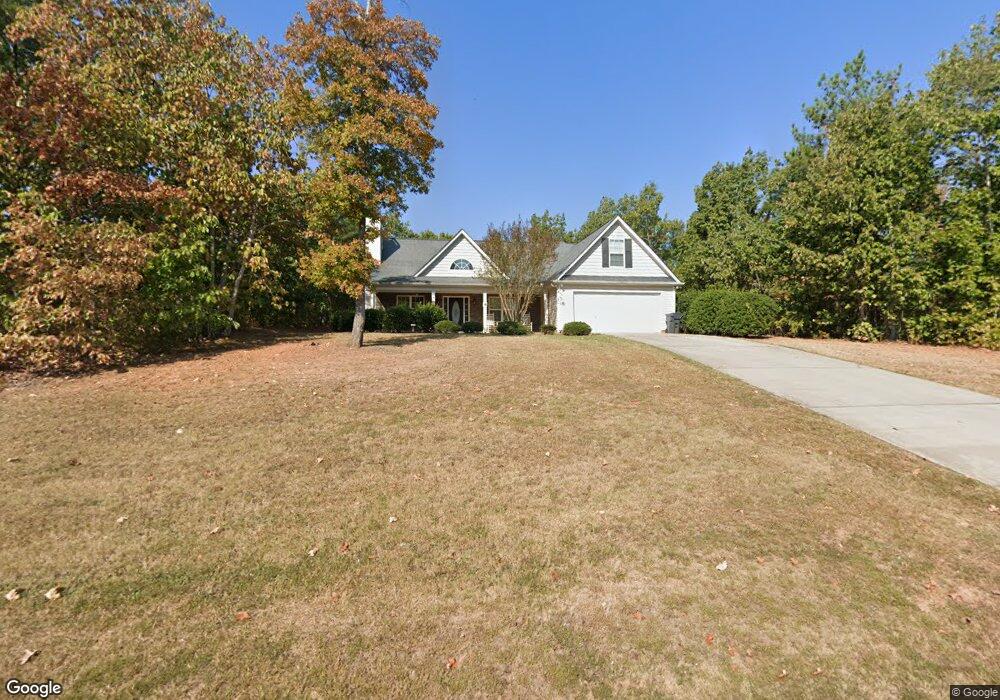
132 Oak Ridge Dr Unit 10 Barnesville, GA 30204
Barnesville AreaEstimated Value: $288,456 - $371,000
About This Home
This home is located at 132 Oak Ridge Dr Unit 10, Barnesville, GA 30204 and is currently estimated at $320,864, approximately $177 per square foot. 132 Oak Ridge Dr Unit 10 is a home located in Lamar County with nearby schools including Lamar County Primary School, Lamar County Elementary School, and Lamar County Middle School.
Ownership History
We collect this data history from publicly available records. To have your information removed, we recommend requesting removal directly through your county’s website.
Purchase Details
Purchase Details
Home Financials for this Owner
Home Financials are based on the most recent Mortgage that was taken out on this home.Purchase Details
Home Financials for this Owner
Home Financials are based on the most recent Mortgage that was taken out on this home.Purchase Details
Purchase History
We collect this data history from publicly available records. To have your information removed, we recommend requesting removal directly through your county’s website.
| Date | Buyer | Sale Price | Title Company |
|---|---|---|---|
| $129,500 | -- | ||
| $132,900 | -- | ||
| -- | -- | ||
| $187,500 | -- |
Mortgage History
We collect this data history from publicly available records. To have your information removed, we recommend requesting removal directly through your county’s website.
| Date | Status | Borrower | Loan Amount |
|---|---|---|---|
| Previous Owner | $131,168 |
Tax History
We collect this data history from publicly available records. To have your information removed, we recommend requesting removal directly through your county’s website.
| Year | Tax Paid | Tax Assessment Tax Assessment Total Assessment is a certain percentage of the fair market value that is determined by local assessors to be the total taxable value of land and additions on the property. | Land | Improvement |
|---|---|---|---|---|
| 2027 | $540 | -- | ||
| 2026 | $265 | -- | ||
| 2025 | $520 | $7,218 | $0 | $0 |
| 2024 | $520 | $6,924 | $0 | $0 |
| 2023 | $520 | $6,310 | $0 | $0 |
| 2022 | $477 | $5,905 | $0 | $0 |
| 2021 | $484 | $4,809 | $0 | $0 |
| 2019 | $437 | $3,896 | $0 | $0 |
| 2018 | $491 | $4,097 | $0 | $0 |
| 2017 | $458 | $3,964 | $0 | $0 |
| 2016 | $441 | $4,321 | $0 | $0 |
| 2015 | $449 | $3,811 | $0 | $0 |
Map
- 121 Red Oak Dr
- 0 Lanette Cir Unit 7783496
- 0 Veterans Unit 10705095
- 0 Needleleaf Dr Unit LOT 4
- 0 Veterans Unit 23619323
- 0 Veterans Unit 10675698
- 627 Johnstonville Rd
- 213 Fredonia Church Rd
- 0 Brook Rd Unit 10810108
- 0 Hannah St Unit LOT 1
- 0 Hannah Ct Unit LOT 13
- 0 Hannah Ct Unit LOT 10
- 0 Hannah Ct Unit LOT 14
- 0 Sims St Unit 10811126
- 209 Ennis Rd
- 220 Ennis Rd
- 200 Washington St
- 240 Jackson St
- 242 Jackson St
- 401 Forsyth St
- 132 Oak Ridge Dr
- 0 Oak Ridge Dr Unit 20064692
- 0 Oak Ridge Dr Unit 20008097
- 129 Oakridge Dr
- 0 Oak Ridge Dr Dr Unit 163494
- 113 Maple Ridge Ct
- 126 Maple Ridge Ct
- 135 Oak Ridge Dr
- 125 Oak Ridge Dr Unit 74
- 125 Oak Ridge Dr
- 114 Red Oak Dr
- 106 Red Oak Dr
- 100 Red Oak Dr
- 123 Oakridge Dr
- 147 Oakridge Dr
- 143 Oakridge Dr
- 151 Oakridge Dr
- 139 Oakridge Dr
- 118 Red Oak Dr
- 115 Maple Ridge Ct
Ask me questions while you tour the home.