
Yvonne Sousa
LoKation Real Estate
(401) 645-4299
158 Total Sales
4 in Palace Garden
$280K - $465K Price Range


Estimated Value: $493,000 - $553,443
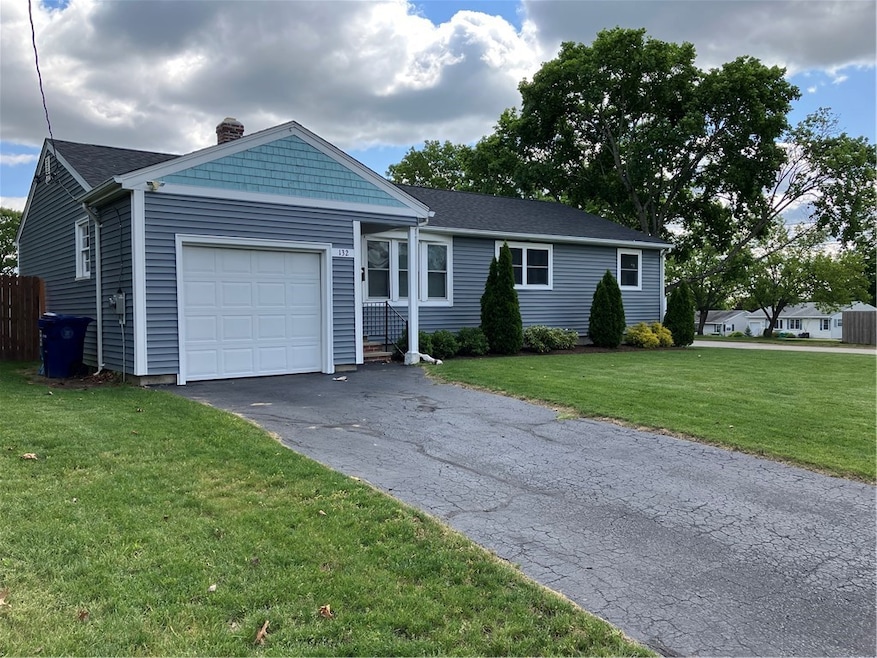
PRISTINE MOVE IN CONDITION - "GASPEE PLATEAU" VERY SOUGHT AFTER AND WELCOMING NEIGHBORHOOD. Features - new Gas Heating system,Central Air, Inground sprinklers, automatic garage opener, large enclosed private yard with new patio and all new appliances. Short walks to park overlooking the bay. Quaint Historic Pawtuxet Village a favorite of the residents of Gaspee is only a brisk walk from this property. Approximately 100 yds away and you will be in a perfect spot to view the Gaspee Day Parade and all the festivities that are a part of it. Public and Private school all within walking distance - Pack up the family and don't forget the Dog and join this fantastic neighborhood
Last Buyer's Agent
Deborah Swift-Mathers
We collect this data history from publicly available records. To have your information removed, we recommend requesting removal directly through your county’s website.
Yvonne Sousa
LoKation Real Estate
(401) 645-4299
158 Total Sales
4 in Palace Garden
$280K - $465K Price Range
Lisa Shestack
Keller Williams Elite
(339) 444-1343
99 Total Sales
1 in Palace Garden
$410,000 Price
Kimberly Marion
Engel & Volkers Oceanside
(401) 652-6367
133 Total Sales
1 in Palace Garden
$737,916 Price
Michael Saccoccio
Coldwell Banker Realty
(401) 437-5428
106 Total Sales
4 in Palace Garden
$275K - $725K Price Range
Melissa Rose
RE/MAX River's Edge
(508) 622-7584
155 Total Sales
5 in Palace Garden
$320K - $570K Price Range
Richard Tessier
RE/MAX Preferred
(401) 361-4797
75 Total Sales
1 in Palace Garden
$275,550 Price
We collect this data history from publicly available records. To have your information removed, we recommend requesting removal directly through your county’s website.
| Date | Buyer | Sale Price | Title Company |
|---|---|---|---|
| $436,000 | None Available | ||
| Eichenfeldt Katrina | $357,500 | None Available | |
| Fidgeon Janice | $267,500 | -- | |
| Pla Investment Llc | $125,000 | -- | |
| Holst Frederick | $99,000 | -- | |
| Russell Thomas F | $90,000 | -- |
We collect this data history from publicly available records. To have your information removed, we recommend requesting removal directly through your county’s website.
| Date | Status | Borrower | Loan Amount |
|---|---|---|---|
| Previous Owner | -- | $286,000 | |
| Previous Owner | Fidgeon Janice V | $220,200 | |
| Closed | -- | $214,100 | |
| Previous Owner | Holst K Frederick | $56,000 |
We collect this data history from publicly available records. To have your information removed, we recommend requesting removal directly through your county’s website.
| Date | Event | Price | List to Sale | Price per Sq Ft | Prior Sale |
|---|---|---|---|---|---|
| 06/19/2023 06/19/23 | Sold | $436,000 | +2.6% | $274 / Sq Ft | |
| 06/01/2023 06/01/23 | Pending | -- | -- | -- | |
| 05/26/2023 05/26/23 | For Sale | $425,000 | +18.9% | $267 / Sq Ft | |
| 07/23/2021 07/23/21 | Sold | $357,500 | -10.6% | $216 / Sq Ft | View Prior Sale |
| 06/23/2021 06/23/21 | Pending | -- | -- | -- | |
| 05/25/2021 05/25/21 | For Sale | $399,900 | +49.5% | $242 / Sq Ft | |
| 01/25/2019 01/25/19 | Sold | $267,500 | -0.9% | $231 / Sq Ft | View Prior Sale |
| 12/26/2018 12/26/18 | Pending | -- | -- | -- | |
| 12/05/2018 12/05/18 | For Sale | $269,900 | -- | $233 / Sq Ft |
We collect this data history from publicly available records. To have your information removed, we recommend requesting removal directly through your county’s website.
| Year | Tax Paid | Tax Assessment Tax Assessment Total Assessment is a certain percentage of the fair market value that is determined by local assessors to be the total taxable value of land and additions on the property. | Land | Improvement |
|---|---|---|---|---|
| 2025 | $5,772 | $454,500 | $172,900 | $281,600 |
| 2024 | $5,651 | $390,500 | $150,300 | $240,200 |
| 2023 | $5,541 | $390,500 | $150,300 | $240,200 |
| 2022 | $5,162 | $275,600 | $107,000 | $168,600 |
| 2021 | $4,958 | $264,700 | $107,000 | $157,700 |
| 2020 | $5,169 | $264,700 | $107,000 | $157,700 |
| 2019 | $5,169 | $263,200 | $107,000 | $156,200 |
| 2018 | $3,787 | $206,700 | $99,400 | $107,300 |
| 2017 | $4,184 | $206,700 | $99,400 | $107,300 |
| 2016 | $4,184 | $206,700 | $99,400 | $107,300 |
| 2015 | $3,949 | $190,300 | $94,900 | $95,400 |
| 2014 | $3,817 | $190,300 | $94,900 | $95,400 |
| 2013 | $3,766 | $190,300 | $94,900 | $95,400 |
Seller's Agent in 2023
Erin Sheridan
Abbott Properties, LLC
(401) 413-6794
6 in this area
65 Total Sales
Seller Co-Listing Agent in 2023
Edward Fracassa
Abbott Properties, LLC
(401) 255-7957
5 in this area
7 Total Sales
DS
Buyer's Agent in 2023
Deborah Swift-Mathers
DM
Buyer's Agent in 2023
Deborah Mathers
Albert Realty Inc., REALTORS
Seller's Agent in 2021
Jamison Monello
BHHS Pinnacle Realty
(401) 255-1480
47 Total Sales
NM
Buyer's Agent in 2021
Nicholas Muschiano
Cityside Properties
(401) 749-6899
2 in this area
25 Total Sales
Source: State-Wide MLS
MLS Number: 1336382
APN: WARW-000304-000257-000000
Disclaimer: Certain information contained herein is derived from information provided by parties other than Homes.com. All information provided is deemed reliable, but is not guaranteed to be accurate and should be independently verified.
IDX information is provided exclusively for personal, non-commercial use, and may not be used for any purpose other than to identify prospective properties consumers may be interested in purchasing. Information is deemed reliable but not guaranteed.
Copyright © 2026 State-Wide MLS, Inc. All rights reserved.
Ask me questions while you tour the home.