
Antonio Semiao
Century 21 Venture Real Estate Lyndhurst
(551) 250-5742
37 Total Sales
1 in Rockaway
$820,000 Price
Estimated Value: $455,000 - $537,000
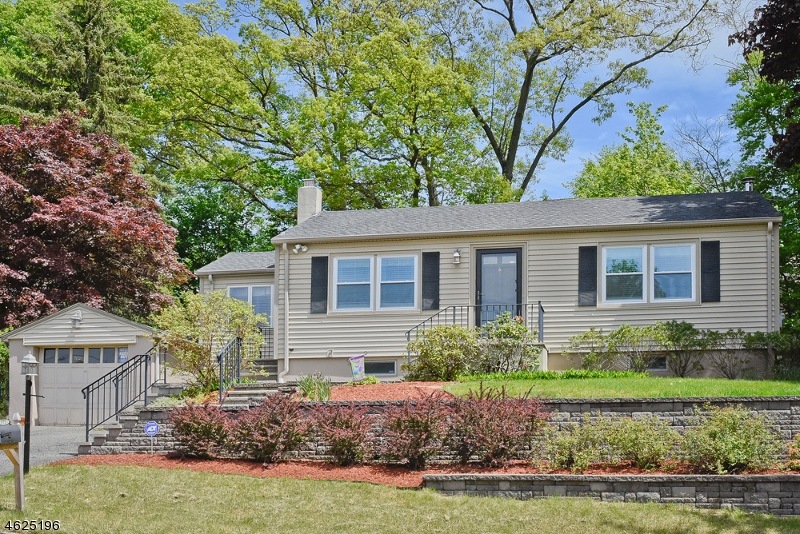
Welcome to 132 Perry St . This charming well-maintained Ranch features 3 bedrooms,1 bath with hardwood floors throughout. Finished basement, one car garage, large backyard with deck and patio perfect for entertaining. Conveniently located to train/bus stations and easy access to Route 80.
Last Agent to Sell the Property
KELLER WILLIAMS METROPOLITAN Listed on: 05/19/2016
We collect this data history from publicly available records. To have your information removed, we recommend requesting removal directly through your county’s website.
Antonio Semiao
Century 21 Venture Real Estate Lyndhurst
(551) 250-5742
37 Total Sales
1 in Rockaway
$820,000 Price
HECTOR ROJAS
EXP REALTY, LLC
(866) 490-8959
43 Total Sales
1 in Rockaway
$469,990 Price
Hipolito Touron
KELLER WILLIAMS VILLAGE SQUARE REALTY
(862) 292-9237
136 Total Sales
2 in Rockaway
$450K - $548K Price Range
Jennifer Vongas
Coldwell Banker, Mendham
(862) 259-7599
46 Total Sales
2 in Rockaway
$403,000 Price Range
Keith Bochner
COLDWELL BANKER REALTY
(862) 325-2740
36 Total Sales
3 in Rockaway
$302K - $655K Price Range
Matthew De Fede
REALTY EXECUTIVES ELITE HOMES
(862) 666-3930
188 Total Sales
2 in Rockaway
$425,000 Price Range
We collect this data history from publicly available records. To have your information removed, we recommend requesting removal directly through your county’s website.
| Date | Buyer | Sale Price | Title Company |
|---|---|---|---|
| $279,450 | Chicago Title Insurance Co | ||
| Hintz Sarah E | $142,500 | -- | |
| Doros Alan | $159,000 | -- |
We collect this data history from publicly available records. To have your information removed, we recommend requesting removal directly through your county’s website.
| Date | Status | Borrower | Loan Amount |
|---|---|---|---|
| Open | $284,747 | ||
| Closed | Martin Christopher | $270,400 |
We collect this data history from publicly available records. To have your information removed, we recommend requesting removal directly through your county’s website.
| Date | Event | Price | List to Sale | Price per Sq Ft |
|---|---|---|---|---|
| 08/02/2016 08/02/16 | Sold | $290,000 | -3.0% | $296 / Sq Ft |
| 06/02/2016 06/02/16 | Pending | -- | -- | -- |
| 05/19/2016 05/19/16 | For Sale | $299,000 | -- | $305 / Sq Ft |
We collect this data history from publicly available records. To have your information removed, we recommend requesting removal directly through your county’s website.
| Year | Tax Paid | Tax Assessment Tax Assessment Total Assessment is a certain percentage of the fair market value that is determined by local assessors to be the total taxable value of land and additions on the property. | Land | Improvement |
|---|---|---|---|---|
| 2026 | $9,018 | $424,200 | $252,100 | $172,100 |
| 2025 | $9,018 | $386,100 | $215,500 | $170,600 |
| 2024 | $8,678 | $351,700 | $190,600 | $161,100 |
| 2023 | $8,678 | $330,700 | $178,200 | $152,500 |
| 2022 | $8,244 | $308,700 | $163,300 | $145,400 |
| 2021 | $8,244 | $290,500 | $151,400 | $139,100 |
| 2020 | $7,762 | $273,200 | $137,200 | $136,000 |
| 2019 | $7,555 | $264,800 | $132,400 | $132,400 |
| 2018 | $7,485 | $258,200 | $131,300 | $126,900 |
| 2017 | $7,099 | $227,400 | $120,700 | $106,700 |
| 2016 | $7,008 | $227,400 | $120,700 | $106,700 |
| 2015 | $6,958 | $227,400 | $120,700 | $106,700 |
| 2014 | $6,829 | $227,400 | $120,700 | $106,700 |
Seller's Agent in 2016
Christine Altamuro
KELLER WILLIAMS METROPOLITAN
(973) 557-5026
54 Total Sales
Buyer's Agent in 2016
Kim Loizzi
INNOVATE REAL ESTATE SC LLC
(843) 213-8682
56 Total Sales
Source: Garden State MLS
MLS Number: 3307896
APN: 35-10501-0000-00148
Disclaimer: Certain information contained herein is derived from information provided by parties other than Homes.com. All information provided is deemed reliable, but is not guaranteed to be accurate and should be independently verified.
The data relating to real estate for sale on this website comes in part from the IDX Program of Garden State Multiple Listing Service, L.L.C. Real estate listings held by other brokerage firms are marked as IDX Listing.
Information deemed reliable but not guaranteed.
Copyright © 2026 Garden State Multiple Listing Service, L.L.C. All rights reserved.
Notice: The dissemination of listings on this website does not constitute the consent required by N.J.A.C. 11:5.6.1 (n) for the advertisement of listings exclusively for sale by another broker. Any such consent must be obtained in writing from the listing broker.
This information is being provided for Consumers’ personal, non-commercial use and may not be used for any purpose other than to identify prospective properties Consumers may be interested in purchasing.
Ask me questions while you tour the home.