
Carter Rowson
The Exchange Company, LLC
(843) 969-0736
49 Total Sales
2 in Cannonborough-Elliotborough
$575K - $1.6M Price Range
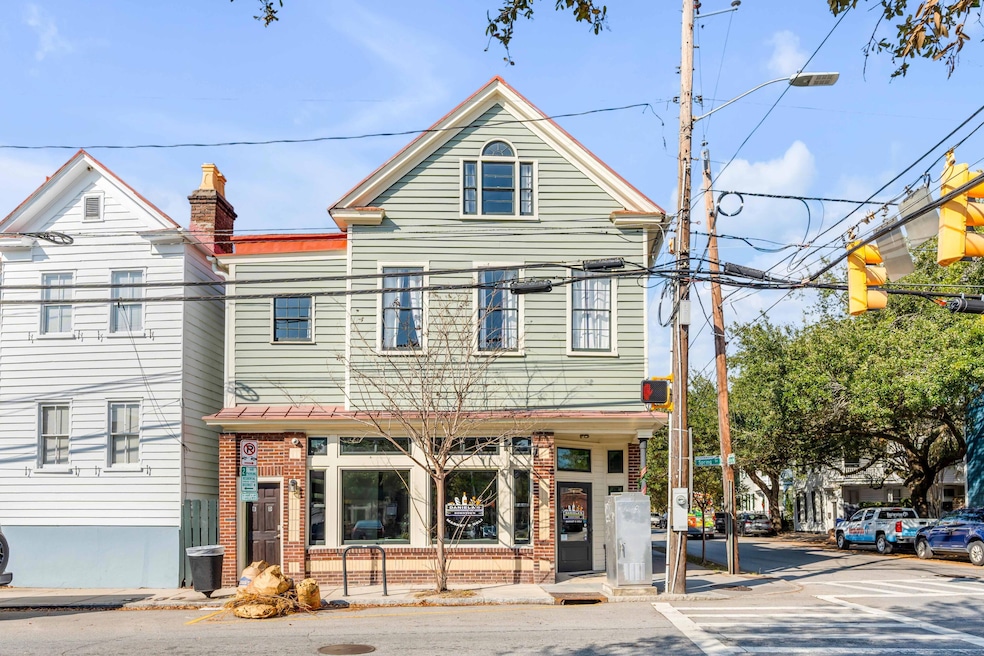
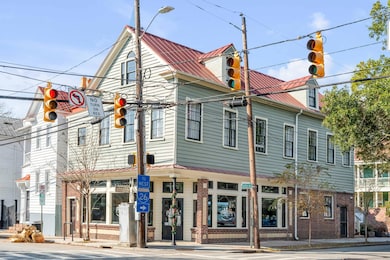
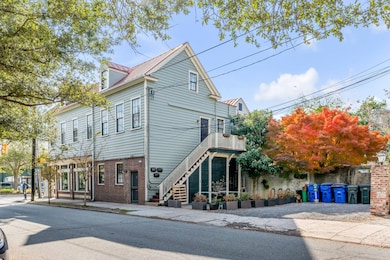
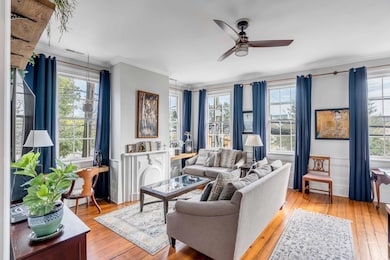
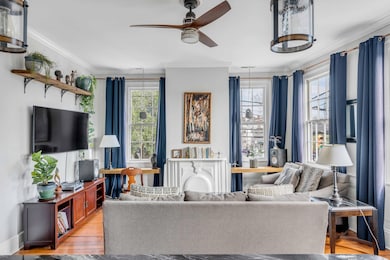
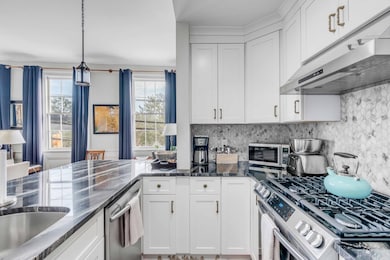
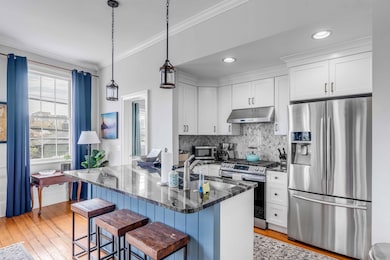
Located on a highly visible corner in the heart of downtown Charleston's Elliotborough hospitality and short-term rental overlay, 132 Spring Street is a flagship mixed-use property offering endless opportunities and upside investment potential. There is an amazing commercial/restaurant/retail space on the ground floor (currently leased). Two fully renovated residential units each have their own private entrance, original hardwood flooring and beautifully high ceilings. Unit B is located on the second floor and offers one bedroom and one bathroom with a beautifully appointed kitchen and living area. Unit D is a spacious and beautifully renovated three-bedroom, two-bathroom apartment with a grand living space and kitchen on the second floor and bedrooms located on the third floor.Both residential units stay consistently booked with short term renters due to the ideal location, inherent charm and extremely appealing living space to enjoy. Since completion of the building's full high-end renovation in 2016, 132 Spring Street has offered numerous avenues of stable, solid revenue year after year. The property also includes 6 possible off-street parking spaces along Ashley Avenue!!(See parking schematic in documents)
Financials/numbers on short-term rental history available upon request.
Last Agent to Sell the Property
Colony & Craft LLC License #89042 Listed on: 11/10/2025
Last Buyer's Agent
Nonmember Licensee
NONMEMBER LICENSEE
Carter Rowson
The Exchange Company, LLC
(843) 969-0736
49 Total Sales
2 in Cannonborough-Elliotborough
$575K - $1.6M Price Range
Nate Gainey
Three Real Estate LLC
(854) 205-5619
65 Total Sales
1 in Cannonborough-Elliotborough
$895,000 Price
Nick Mazzilli
Maven Realty
(854) 444-8612
91 Total Sales
1 in Cannonborough-Elliotborough
$1,000,000 Price
Virginia Landon
The Agency Hilton Head
(803) 590-8197
96 Total Sales
3 in Cannonborough-Elliotborough
$1.2M - $1.9M Price Range
Timme Spanos
Carolina One Real Estate
(843) 790-0081
44 Total Sales
1 in Cannonborough-Elliotborough
$378,750 Price
Jamey Smith
Better Homes And Gardens Real Estate Palmetto
(843) 938-2146
33 Total Sales
1 in Cannonborough-Elliotborough
$2,692,500 Price
We collect this data history from publicly available records. To have your information removed, we recommend requesting removal directly through your county’s website.
| Date | Event | Price | List to Sale | Price per Sq Ft |
|---|---|---|---|---|
| 02/17/2026 02/17/26 | Sold | $2,450,000 | -3.7% | $601 / Sq Ft |
| 12/19/2025 12/19/25 | Pending | -- | -- | -- |
| 11/10/2025 11/10/25 | For Sale | $2,545,000 | -- | $625 / Sq Ft |
Seller's Agent in 2026
Bradley Thompson
Colony & Craft LLC
(843) 323-7600
2 in this area
49 Total Sales
N
Buyer's Agent in 2026
Nonmember Licensee
NONMEMBER LICENSEE
Source: CHS Regional MLS
MLS Number: 25030033
Disclaimer: Certain information contained herein is derived from information provided by parties other than Homes.com. All information provided is deemed reliable, but is not guaranteed to be accurate and should be independently verified.
The information is being provided by Charleston Trident MLS. Information deemed reliable but not guaranteed. Information is provided for consumers' personal, non-commercial use, and may not be used for any purpose other than the identification of potential properties for purchase. © 2026 Charleston Trident MLS. All Rights Reserved
Ask me questions while you tour the home.