
Elias Thomas
Exit Key Real Estate
(207) 806-5495
113 Total Sales
4 in Wells
$352K - $515K Price Range
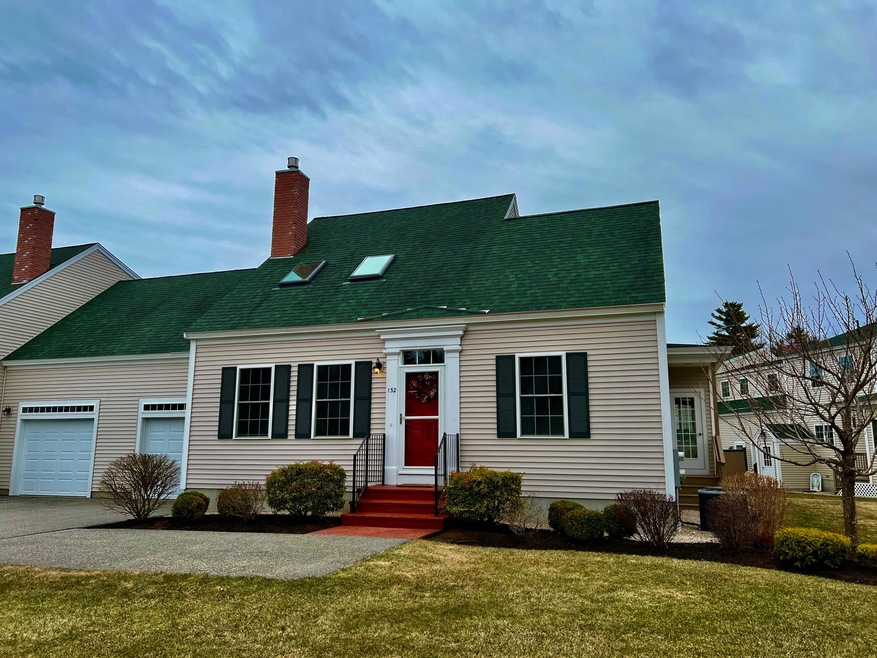
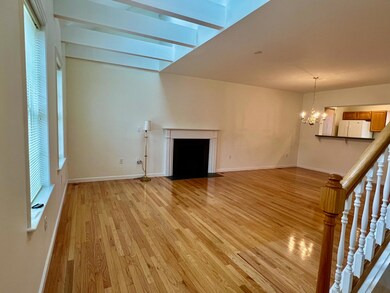
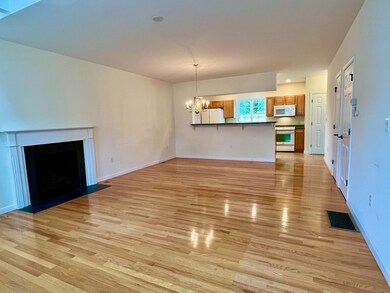

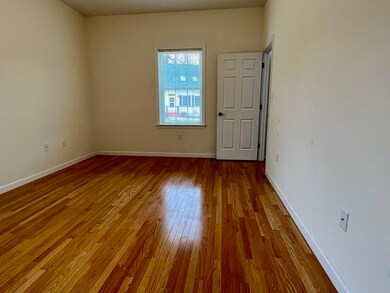
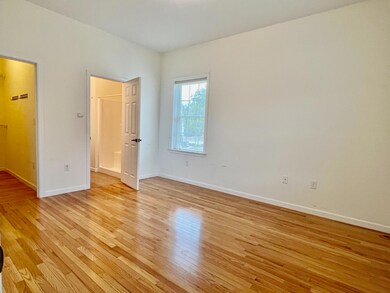
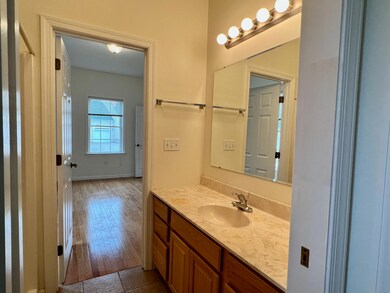
This Forest Village North Condominium offers ease of lifestyle in a quiet setting. This year round, 55+, affordable housing, condominium is situated near the clubhouse that is complete with fitness center and heated pool. Upon entering you will be welcomed to an open concept living space with a living room-dining room space the features skylights, hardwood floors and a gas fireplace. It is the perfect place to relax and entertain. The kitchen features expansive counter space for all of your cooking needs. There is a large pantry, half bath, laundry all within easy reach of the kitchen. The first floor also offers a large, ensuite primary bedroom with walk in shower, private water closet and large walk in closet. Closing out the first floor amenities is a large 4 Season sunroom. The second floor offers 2 ample bedrooms, a full bath and a skylighted loft that is well suited for den or office and features built in shelves. There is a 1 car garage with electric door openers with direct entry to the living space. Never worry about power outages as there is a generator that will keep your electric up and running. Available for immediate occupancy. Please note that this is an affordable housing unit and requires purchasers to meet HUD guidelines. Affidavit and financial guidelines included in disclosures. Single person income limit is $54,950 and a couple is $62,800.
Elias Thomas
Exit Key Real Estate
(207) 806-5495
113 Total Sales
4 in Wells
$352K - $515K Price Range
Kelli Genest
Lakes Region Realty of Maine
(207) 360-8865
107 Total Sales
3 in Wells
$325K - $580K Price Range
Sally Steward
KW Coastal and Lakes & Mountains Realty
(888) 493-1694
75 Total Sales
1 in Wells
$10,000 Price
Brenda Maggy
Beach Homes Realty
(207) 337-9917
126 Total Sales
3 in Wells
$505K - $900K Price Range
Anne Whitney-Gray
Parmley Properties
(877) 640-0476
78 Total Sales
2 in Wells
$101K - $587K Price Range
Travis Billingham
Portside Real Estate Group
(603) 570-9579
53 Total Sales
1 in Wells
$350,000 Price
We collect this data history from publicly available records. To have your information removed, we recommend requesting removal directly through your county’s website.
| Date | Event | Price | List to Sale | Price per Sq Ft |
|---|---|---|---|---|
| 05/10/2022 05/10/22 | Sold | $390,453 | 0.0% | $228 / Sq Ft |
| 04/11/2022 04/11/22 | Pending | -- | -- | -- |
| 04/07/2022 04/07/22 | For Sale | $390,493 | -- | $228 / Sq Ft |
Seller's Agent in 2022
Carolyn Weller
RE/MAX
(207) 351-6717
62 Total Sales
Buyer's Agent in 2022
Cathy Bame
Portside Real Estate Group
(207) 641-5041
79 Total Sales
C
Buyer's Agent in 2022
Catherine Bame
Coldwell Banker Realty
Source: Maine Listings
MLS Number: 1524075
Disclaimer: Certain information contained herein is derived from information provided by parties other than Homes.com. All information provided is deemed reliable, but is not guaranteed to be accurate and should be independently verified.
Listing data is derived in whole or in part from Maine Real Estate Information System, Inc. (d/b/a Maine Listings) and is for consumers' personal, noncommercial use only. Dimensions are approximate and not guaranteed. All data should be independently verified.
© 2026 Maine Real Estate Information System, Inc. All Rights Reserved. Equal Housing Opportunity.
Homes.com, LLC, 17600 Laguna Canyon Rd Irvine, CA 92618 (888)-952-6393

Ask me questions while you tour the home.