
Stockman Farrar Group
Berkshire Hathaway HomeServices Commonwealth Real Estate
(781) 208-5870
59 Total Sales
2 in South Boston
$613K - $849K Price Range
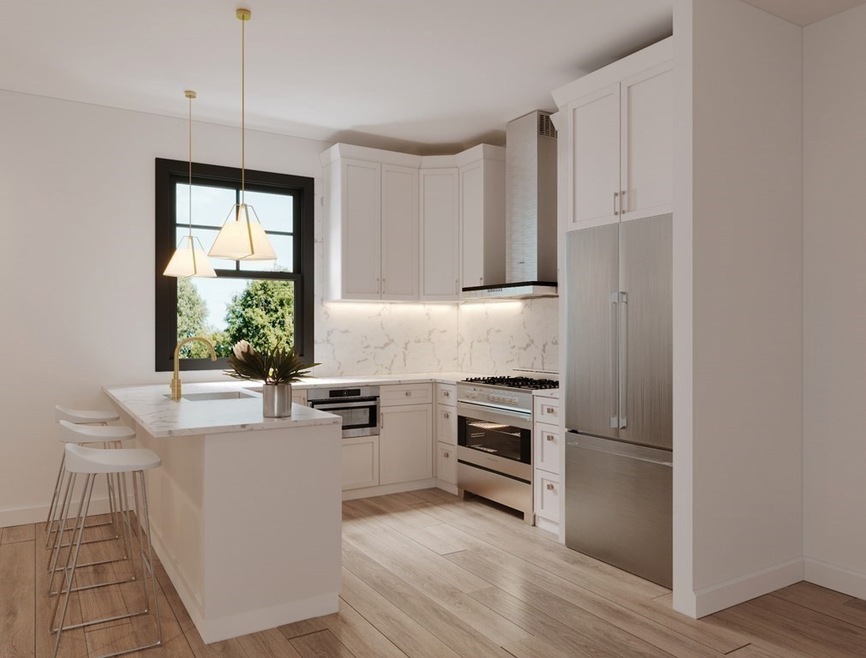
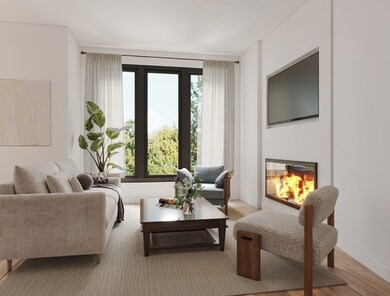
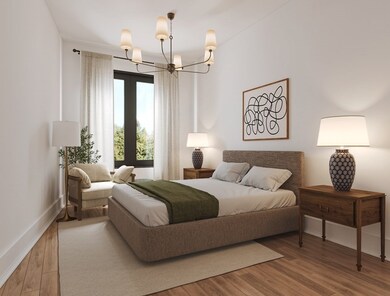
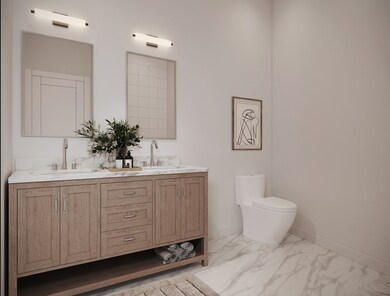
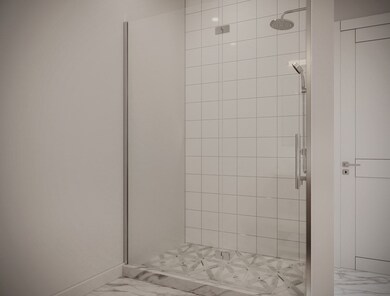
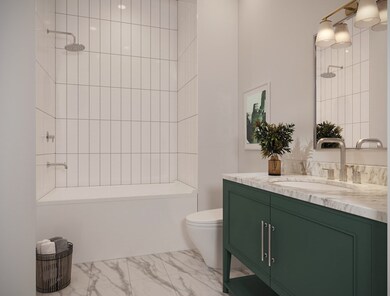

As you enter unit 1 through your private entrance, you'll find a mudroom w/ custom built-ins, perfect for strollers, coats & winter boots. Making your way up the stairs into your unit the first thing you'll notice are the soaring ceilings, light filled kitchen & living space. The white shaker kitchen features quartz counters that run up the backsplash, under mount lighting, top of the line Fisher and Paykel appliance package & 4+ seat breakfast bar. Opening up into the living space is a cozy fireplace & private deck. As you head to the rear of the unit you'll find your first full bath w/ oversized tub, fully tiled surround & designer lighting. Continuing on is your laundry room & king-sized guest bedroom. Upon entering your king-sized primary suite, you are met w/ a walk in closet and spa-like en-suite bathroom boasting double vanity, beautiful plumbing fixtures & walk-in marble shower. Common patio with pavers, perfect for BBQs and enjoying fall days and nights.
Stockman Farrar Group
Berkshire Hathaway HomeServices Commonwealth Real Estate
(781) 208-5870
59 Total Sales
2 in South Boston
$613K - $849K Price Range
Matthew Foley
Fenway Property Advisors
(339) 213-8796
52 Total Sales
3 in South Boston
$375K - $1M Price Range
Michael Harrison
Boston Bayside Properties, LLC
(857) 957-4918
21 Total Sales
1 in South Boston
$1,125,000 Price
John O'Toole
Olde Towne Real Estate Co.
(781) 417-3400
78 Total Sales
2 in South Boston
$815K - $875K Price Range
Steven Mango
StartPoint Realty
(339) 444-1357
61 Total Sales
1 in South Boston
$685,000 Price
Elyse Gesmondi
REMAX Revolution
(401) 227-3653
59 Total Sales
1 in South Boston
$460,000 Price
We collect this data history from publicly available records. To have your information removed, we recommend requesting removal directly through your county’s website.
| Date | Event | Price | List to Sale | Price per Sq Ft |
|---|---|---|---|---|
| 12/15/2023 12/15/23 | Sold | $940,000 | -3.6% | $754 / Sq Ft |
| 10/31/2023 10/31/23 | Price Changed | $975,000 | +8.5% | $782 / Sq Ft |
| 10/27/2023 10/27/23 | Pending | -- | -- | -- |
| 10/19/2023 10/19/23 | For Sale | $899,000 | -- | $721 / Sq Ft |
Seller's Agent in 2023
Aranson Maguire Group
Compass
(617) 206-3333
161 in this area
462 Total Sales
S
Seller Co-Listing Agent in 2023
Sarah Maguire
Compass
(617) 797-9679
23 in this area
37 Total Sales
Source: MLS Property Information Network (MLS PIN)
MLS Number: 73172233
Disclaimer: Certain information contained herein is derived from information provided by parties other than Homes.com. All information provided is deemed reliable, but is not guaranteed to be accurate and should be independently verified.
The property listing data and information, or the Images, set forth herein were provided to MLS Property Information Network, Inc. from third party sources, including sellers, lessors and public records, and were compiled by MLS Property Information Network, Inc. The property listing data and information, and the Images, are for the personal, non-commercial use of consumers having a good faith interest in purchasing or leasing listed properties of the type displayed to them and may not be used for any purpose other than to identify prospective properties which such consumers may have a good faith interest in purchasing or leasing. MLS Property Information Network, Inc. and its subscribers disclaim any and all representations and warranties as to the accuracy of the property listing data and information, or as to the accuracy of any of the Images, set forth herein.
Ask me questions while you tour the home.