
Banglian Gao
United Realty Plus
(959) 245-5420
127 Total Sales
1 in Wethersfield
$78,000 Price
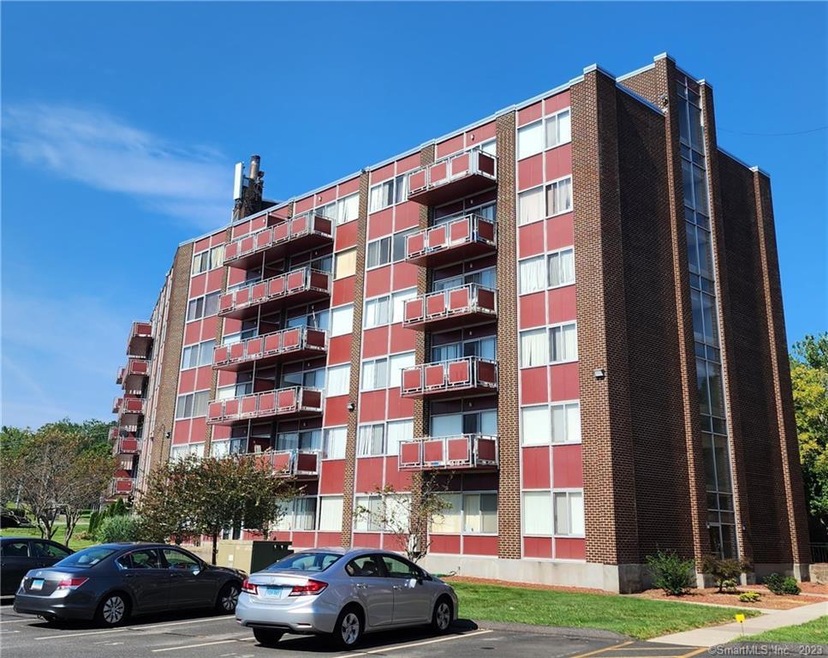
Updated Open-Concept Condo with 2-Beds, 1-Bath, and Gleaming Hardwood Flooring Throughout! Eat-In Kitchen with Breakfast Bar, New Cabinetry and New Granite Countertops, plus Newer Dishwasher & Newer Microwave; Deck Overlooking Sunrise Views to the East and Sunset Views to the Southwest; HOA Fees Include Heat, Hot Water, Water, Central Air, Inground Pool Amenities, Snow Removal, Landscaping, Common Grounds Maintenance, Common Area Cleaning, and Waste Removal! This is a Turnkey Home for First-Time Homeowners, Downsizers, or Investor Opportunities with many Nearby Amenities and Excellent Location! Multiple Offers Received, Seller is Requesting H&B
Last Agent to Sell the Property
Berkshire Hathaway NE Prop. License #RES.0798832 Listed on: 08/22/2023
Last Buyer's Agent
Berkshire Hathaway NE Prop. License #RES.0798832 Listed on: 08/22/2023
Banglian Gao
United Realty Plus
(959) 245-5420
127 Total Sales
1 in Wethersfield
$78,000 Price
Dan Keune
Campbell-Keune Realty Inc
(860) 259-2181
174 Total Sales
1 in Wethersfield
$170,000 Price
Suzanne Walsh
William Raveis Real Estate
(860) 566-8908
62 Total Sales
1 in Wethersfield
$415,000 Price
Edward Lawton
iHeart Homes Real Estate LLC
(475) 267-4606
38 Total Sales
1 in Wethersfield
$330,000 Price
Dawn D'Auria
Coldwell Banker Realty
(475) 267-1487
68 Total Sales
1 in Wethersfield
$353,000 Price
Lucy Cordero
KW Legacy Partners
(413) 287-7815
115 Total Sales
2 in Wethersfield
$400K - $425K Price Range
We collect this data history from publicly available records. To have your information removed, we recommend requesting removal directly through your county’s website.
| Date | Event | Price | List to Sale | Price per Sq Ft |
|---|---|---|---|---|
| 09/29/2023 09/29/23 | Sold | $150,000 | +15.4% | $181 / Sq Ft |
| 08/30/2023 08/30/23 | Pending | -- | -- | -- |
| 08/24/2023 08/24/23 | For Sale | $130,000 | -- | $157 / Sq Ft |
Seller's Agent in 2023
Angela Aiello-Sousa
Berkshire Hathaway Home Services
(860) 305-5585
46 Total Sales
Seller Co-Listing Agent in 2023
Rob Rosa
Berkshire Hathaway Home Services
(860) 558-2122
289 Total Sales
Source: SmartMLS
MLS Number: 170590183
Disclaimer: Certain information contained herein is derived from information provided by parties other than Homes.com. All information provided is deemed reliable, but is not guaranteed to be accurate and should be independently verified.
IDX information is provided exclusively for personal, non-commercial use, and may not be used for any purpose other than to identify prospective properties consumers may be interested in purchasing. Information is deemed reliable but not guaranteed.
Ask me questions while you tour the home.