
Alexa Anderson
BOARDWALK REALTY ASSOCIATES LLC
(561) 567-0449
53 Total Sales
1 in Village of Bridgeport
$855,000 Price
Estimated Value: $915,000 - $1,023,000
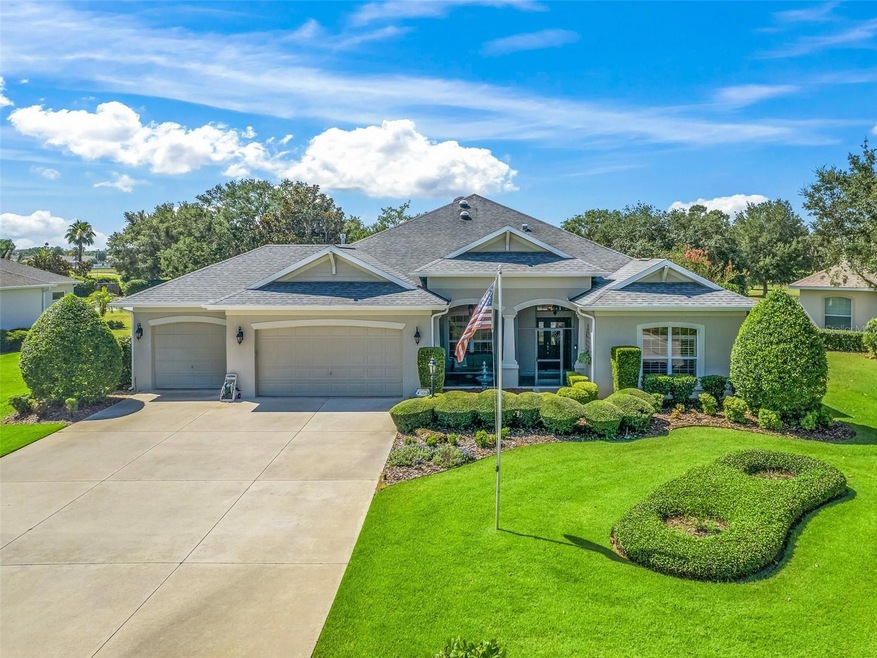
Welcome to the epitome of luxury living in the prestigious Village of Bridgeport at Lake Sumter Landing!
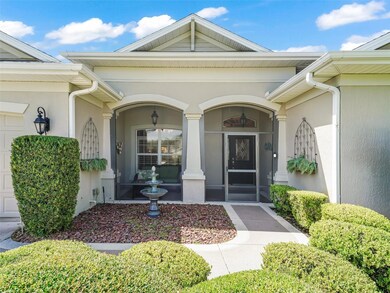
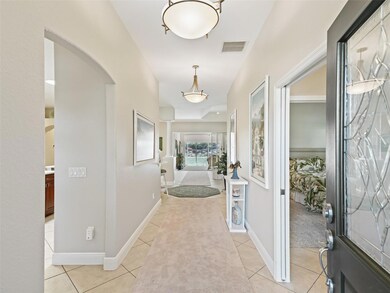
Arriving at this WILLIAMSBURG premier home, you'll notice the FULL 3 CAR GARAGE, lush landscaping, SCREENED front porch and RING doorbell. Entering the home you'll notice the wealth of exceptional features and upgrades that will surely captivate even the most discerning homebuyer. The guest area to the right has a pocket door for PRIVACY & be immediately captivated by the meticulous attention to detail and high-end finishes. TWO guest bedrooms and guest bath with beautiful QUARTZ countertops add a touch of sophistication while providing ample space for your guests' needs. The shower tub combination offers versatility, allowing guests to unwind with a relaxing bath or enjoy a quick shower. It's the perfect fusion of convenience and indulgence.
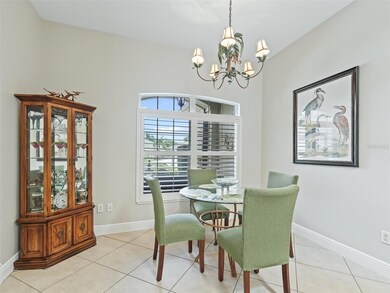
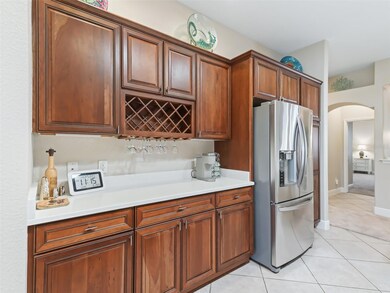
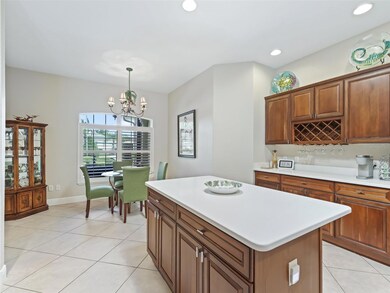
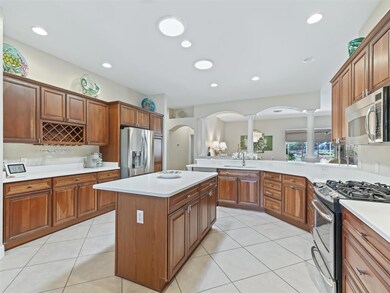
The heart of the home lies in the SPACIOUS kitchen with stunning quartz countertops. This culinary haven is equipped with STAINLESS STEEL appliances with GAS stove, PANTRY PULLOUTS, breakfast nook and provides the perfect backdrop for creating culinary delights.
As you enter the PRIMARY BEDROOM, you'll notice an adjacent BONUS ROOM, providing endless possibilities. This bonus room can be transformed into a private office, hobby space, fitness area or anything else that suits your lifestyle. The PRIMARY ENSUITE is a true sanctuary, designed for relaxation and comfort. It includes a NEW GARDEN TUB, WALK IN Shower, double vanities, water closet, QUARTZ countertops and Dual Walk in Closets.
Indulge in a slice of paradise in your very own NORTH EAST FACING backyard oasis. The property features a sparkling Saltwater POOL with waterfall, providing a refreshing retreat from the Florida sun. Privacy screens and an enclosed lanai with REMOTE SHADES, MINI SPLIT and STACKABLE sliders offer the ideal setting for relaxation and entertainment.
This home goes above and beyond with its other thoughtful details (PLANTATION SHUTTERS, Water Softener, 3 Solar Tubes, Retractable screen door, Pergola, Privacy Landscaping and NEST thermostat). The THREE CAR garage features an EPOXIED floor, ensuring durability & easy maintenance. A convenient set of MAGIC STAIRS leads to the attic, where you'll find ample space to store your belongings. Additionally, a TANKLESS water heater offers energy efficiency and uninterrupted hot water supply.
Rest easy knowing that the BOND has been PAID. The HVAC system (2017) provides optimal comfort throughout the year, while the roof (2014) offers peace of mind and protection for years to come.
Experience the pinnacle of luxury and comfort in this remarkable HOME & LOCATION in Bridgeport at Lake Sumter Landing. Don't miss the opportunity to make this extraordinary residence your own and embrace the lifestyle you deserve.
The Village of Bridgeport at Lake Sumter boasts attractive homes surrounded by nature and beautiful golf courses. Some homes are even close enough to see the twinkling lights of Lake Sumter Landing on a warm summer evening. The Bridgeport Village Recreation Center is close by and a great place to enjoy time with friends or family. Head to the Arnold Palmer Legends Country Club, where you're in for a special treat. The restaurant prepares fine cuisine daily and golfers are sure to enjoy the challenge provided by 27 holes of championship golf. Please enjoy the video & 3D walk thru of this beautiful home.
Last Agent to Sell the Property
REALTY EXECUTIVES IN THE VILLAGES License #3338533 Listed on: 06/16/2023
Last Buyer's Agent
REALTY EXECUTIVES IN THE VILLAGES License #3338533 Listed on: 06/16/2023
We collect this data history from publicly available records. To have your information removed, we recommend requesting removal directly through your county’s website.
Alexa Anderson
BOARDWALK REALTY ASSOCIATES LLC
(561) 567-0449
53 Total Sales
1 in Village of Bridgeport
$855,000 Price
David Bowers
RESORT REALTY GROUP LTD INC
(855) 751-1283
32 Total Sales
1 in Village of Bridgeport
$612,500 Price
Jennifer Raby
RE/MAX SELECT PARTNERS
(239) 758-9378
35 Total Sales
1 in Village of Bridgeport
$1,600,000 Price
Sunny Parsons
REALTY EXECUTIVES IN THE VILLAGES
(352) 619-0293
142 Total Sales
1 in Village of Bridgeport
$1,525,000 Price
Peggy Schaefer
REALTY EXECUTIVES IN THE VILLAGES
(352) 268-1009
80 Total Sales
1 in Village of Bridgeport
$985,000 Price
Jeannie Ulmer
LPT REALTY, LLC
(352) 707-8010
62 Total Sales
3 in Village of Bridgeport
$1.5M - $2.4M Price Range
We collect this data history from publicly available records. To have your information removed, we recommend requesting removal directly through your county’s website.
| Date | Buyer | Sale Price | Title Company |
|---|---|---|---|
| $675,000 | Peninsula Land & Title | ||
| -- | Attorney | ||
| -- | None Available | ||
| -- | Attorney | ||
| $575,000 | Attorney | ||
| $1,000,000 | None Listed On Document | ||
| $532,300 | None Available |
We collect this data history from publicly available records. To have your information removed, we recommend requesting removal directly through your county’s website.
| Date | Status | Borrower | Loan Amount |
|---|---|---|---|
| Previous Owner | $417,000 | ||
| Previous Owner | $425,819 |
We collect this data history from publicly available records. To have your information removed, we recommend requesting removal directly through your county’s website.
| Date | Event | Price | List to Sale | Price per Sq Ft |
|---|---|---|---|---|
| 08/15/2023 08/15/23 | Sold | $1,000,000 | -11.1% | $385 / Sq Ft |
| 07/19/2023 07/19/23 | Pending | -- | -- | -- |
| 07/05/2023 07/05/23 | Price Changed | $1,125,000 | -10.0% | $433 / Sq Ft |
| 06/16/2023 06/16/23 | For Sale | $1,250,000 | -- | $481 / Sq Ft |
We collect this data history from publicly available records. To have your information removed, we recommend requesting removal directly through your county’s website.
| Year | Tax Paid | Tax Assessment Tax Assessment Total Assessment is a certain percentage of the fair market value that is determined by local assessors to be the total taxable value of land and additions on the property. | Land | Improvement |
|---|---|---|---|---|
| 2025 | $7,672 | $664,110 | ||
| 2024 | $6,978 | $645,400 | ||
| 2023 | $6,978 | $590,040 | $0 | $0 |
| 2022 | $6,799 | $572,860 | $0 | $0 |
| 2021 | $7,221 | $556,180 | $69,370 | $486,810 |
| 2020 | $5,841 | $420,720 | $0 | $0 |
| 2019 | $5,862 | $411,270 | $0 | $0 |
| 2018 | $5,323 | $403,610 | $0 | $0 |
| 2017 | $5,368 | $395,310 | $0 | $0 |
| 2016 | $5,293 | $387,180 | $0 | $0 |
| 2015 | $5,336 | $384,490 | $0 | $0 |
| 2014 | $5,237 | $361,130 | $0 | $0 |
Seller's Agent in 2023
Sherri Crider
Realty Executives
(352) 350-0417
3 in this area
138 Total Sales
Seller Co-Listing Agent in 2023
Kandis Buse
Realty Executives
(352) 267-2386
1 in this area
141 Total Sales
Source: Stellar MLS
MLS Number: G5069789
APN: D23A228
Disclaimer: Certain information contained herein is derived from information provided by parties other than Homes.com. All information provided is deemed reliable, but is not guaranteed to be accurate and should be independently verified.
All data is obtained from various sources and may not have been verified by broker or MLS GRID. Supplied Open House Information is subject to change without notice. All information should be independently reviewed and verified for accuracy. Properties may or may not be listed by the office/agent presenting the information. Some IDX listings have been excluded from this website. IDX information is provided exclusively for personal, non-commercial use, and may not be used for any purpose other than to identify prospective properties consumers may be interested in purchasing. Information is deemed reliable but not guaranteed.
Listings courtesy of Stellar MLS as distributed by MLS GRID.
Based on information submitted to the MLS GRID
Listing Information presented by local MLS brokerage: Ten-X - (888)-952-6393
Ask me questions while you tour the home.