
Terri Barnett
RE/MAX Main Street
(380) 207-9562
103 Total Sales
2 in Grove City
$355K - $400K Price Range

Estimated Value: $231,888
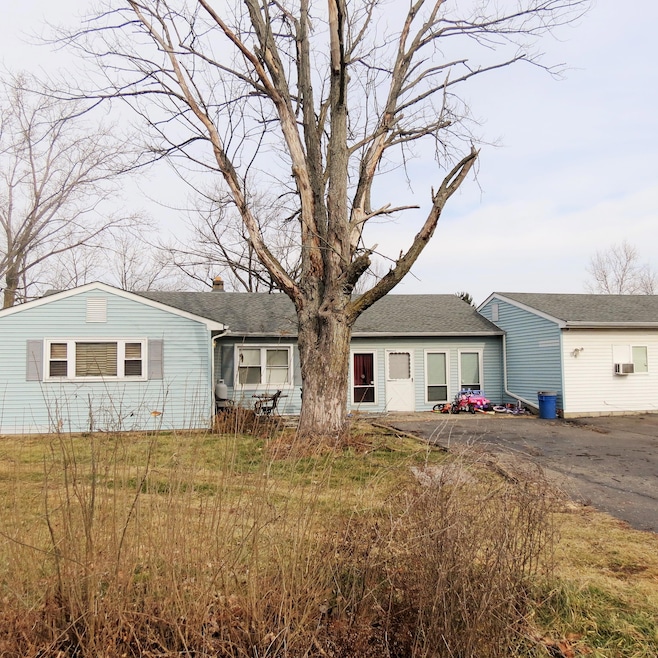
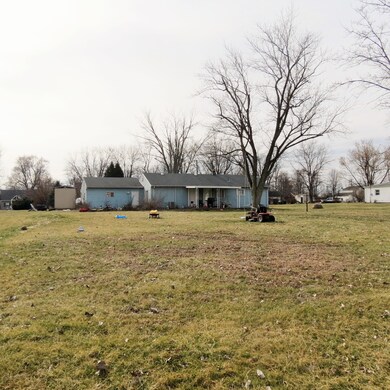
WOW 1/2 acre in the city, open floor plan, garage was converted to living space, just waiting for its new owner and personal touch. Call today to set up your showing
Last Agent to Sell the Property
Mindy Moll
Preferred Properties Real Estate Services Listed on: 03/11/2016
We collect this data history from publicly available records. To have your information removed, we recommend requesting removal directly through your county’s website.
Terri Barnett
RE/MAX Main Street
(380) 207-9562
103 Total Sales
2 in Grove City
$355K - $400K Price Range
Debra McNichols
RE/MAX Connection
(380) 800-6336
136 Total Sales
1 in Grove City
$486,290 Price
Deanna Stevens
Heart State Realty LLC
(740) 908-8337
81 Total Sales
6 in Grove City
$135K - $560K Price Range
Michael Gunnarson
Howard Hanna Real Estate Svcs
(855) 954-4271
76 Total Sales
1 in Grove City
$330,000 Price
Sherry Looney
Howard Hanna Real Estate Services
(740) 318-0797
504 Total Sales
12 in Grove City
$50K - $466K Price Range
Adriana Stidham
Red 1 Realty
(855) 759-1452
27 Total Sales
1 in Grove City
$241,500 Price
We collect this data history from publicly available records. To have your information removed, we recommend requesting removal directly through your county’s website.
| Date | Event | Price | List to Sale | Price per Sq Ft |
|---|---|---|---|---|
| 06/10/2016 06/10/16 | Sold | $69,000 | -8.0% | $45 / Sq Ft |
| 05/11/2016 05/11/16 | Pending | -- | -- | -- |
| 02/03/2016 02/03/16 | For Sale | $74,986 | -- | $49 / Sq Ft |
We collect this data history from publicly available records. To have your information removed, we recommend requesting removal directly through your county’s website.
| Year | Tax Paid | Tax Assessment Tax Assessment Total Assessment is a certain percentage of the fair market value that is determined by local assessors to be the total taxable value of land and additions on the property. | Land | Improvement |
|---|---|---|---|---|
| 2025 | $3,259 | $63,910 | $12,250 | $51,660 |
| 2024 | $3,259 | $63,910 | $12,250 | $51,660 |
| 2023 | $3,242 | $63,910 | $12,250 | $51,660 |
| 2022 | $3,520 | $47,710 | $19,780 | $27,930 |
| 2021 | $3,344 | $47,710 | $19,780 | $27,930 |
| 2020 | $3,338 | $47,710 | $19,780 | $27,930 |
| 2019 | $3,103 | $39,770 | $16,490 | $23,280 |
| 2018 | $2,482 | $39,770 | $16,490 | $23,280 |
| 2017 | $2,545 | $39,770 | $16,490 | $23,280 |
| 2016 | $2,017 | $24,470 | $3,780 | $20,690 |
| 2015 | $1,873 | $24,470 | $3,780 | $20,690 |
| 2014 | $1,874 | $24,470 | $3,780 | $20,690 |
| 2013 | $1,082 | $28,770 | $4,445 | $24,325 |
MM
Seller's Agent in 2016
Mindy Moll
Preferred Properties Real Estate Services
Buyer's Agent in 2016
Stephanie Archer
E-Merge
(614) 309-5949
38 Total Sales
SC
Buyer's Agent in 2016
Stephanie Chambers
Coldwell Banker Realty
Source: Columbus and Central Ohio Regional MLS
MLS Number: 216003114
APN: 140-004204
Disclaimer: Certain information contained herein is derived from information provided by parties other than Homes.com. All information provided is deemed reliable, but is not guaranteed to be accurate and should be independently verified.
IDX information is provided exclusively for personal, non-commercial use, and may not be used for any purpose other than to identify prospective properties consumers may be interested in purchasing.
Information is deemed reliable but not guaranteed.
Ask me questions while you tour the home.