
Kim Suhanek
@properties Christie's International Real Estate
(224) 271-9760
88 Total Sales
2 in Bluff City
$240K - $320K Price Range
Estimated Value: $390,000 - $394,700
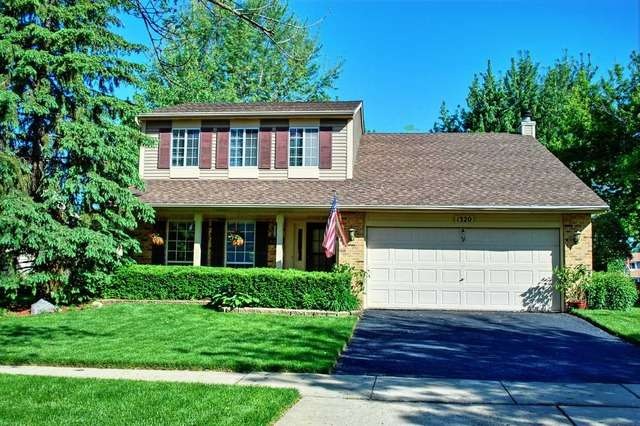
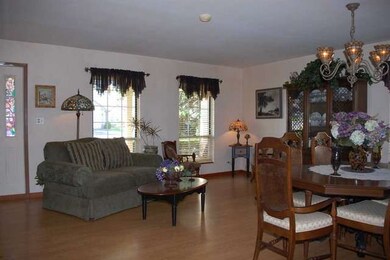
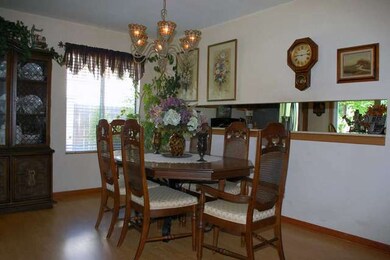
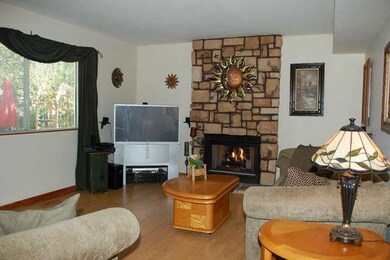
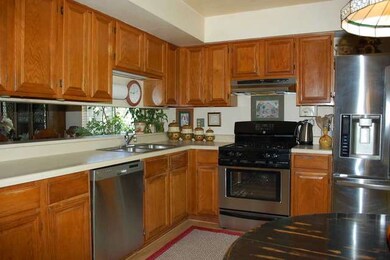
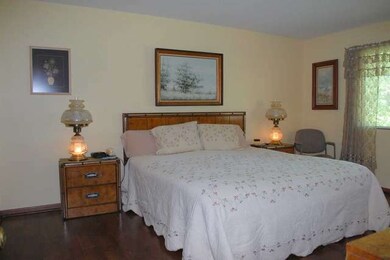
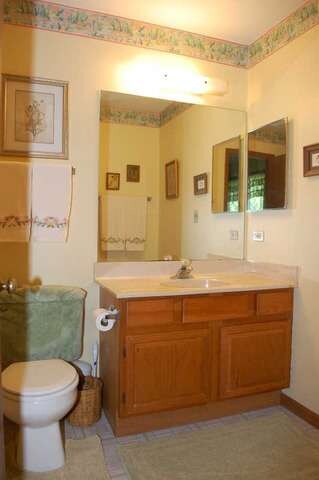
Charming Bennington Model, Move Right In! One of the Larger Lots in Highly Desired Summerhill! Huge Rms, Eat-in Kitchen w/New SS Appliances, Family Rm w/Stone Fireplace. Superbly Landscaped, an Amazing Back Yard Retreat w/a Paver Patio, Exquisite Flowers, Trees & Shrubs. Ez to Rt20, I90 & Metra. Low Cook Co taxes. Shows Beautifully...This Home has been very well cared for.
Last Agent to Sell the Property
Berkshire Hathaway HomeServices Starck Real Estate License #475151815 Listed on: 05/26/2015
We collect this data history from publicly available records. To have your information removed, we recommend requesting removal directly through your county’s website.
Kim Suhanek
@properties Christie's International Real Estate
(224) 271-9760
88 Total Sales
2 in Bluff City
$240K - $320K Price Range
Shannon Long
Baird & Warner Fox Valley - Geneva
(224) 313-4501
43 Total Sales
1 in Bluff City
$10,000 Price
Monica Vargas
GREAT HOMES REAL ESTATE, INC.
(224) 246-8148
179 Total Sales
10 in Bluff City
$63K - $415K Price Range
Sandra Giron
RESIDENTIAL PRO LLC
(224) 628-7312
31 Total Sales
1 in Bluff City
$147,000 Price
Juana Fuentes
Exclusive Living, Inc
(224) 255-4532
76 Total Sales
2 in Bluff City
$207K - $640K Price Range
Elizabeth Goodchild
Realty of America
(224) 479-1826
467 Total Sales
1 in Bluff City
$219,900 Price
We collect this data history from publicly available records. To have your information removed, we recommend requesting removal directly through your county’s website.
| Date | Buyer | Sale Price | Title Company |
|---|---|---|---|
| -- | None Available | ||
| Fatima Amreen | $176,000 | Attorney |
We collect this data history from publicly available records. To have your information removed, we recommend requesting removal directly through your county’s website.
| Date | Status | Borrower | Loan Amount |
|---|---|---|---|
| Closed | $158,400 |
We collect this data history from publicly available records. To have your information removed, we recommend requesting removal directly through your county’s website.
| Year | Tax Paid | Tax Assessment Tax Assessment Total Assessment is a certain percentage of the fair market value that is determined by local assessors to be the total taxable value of land and additions on the property. | Land | Improvement |
|---|---|---|---|---|
| 2025 | $5,964 | $31,000 | $5,050 | $25,950 |
| 2024 | $5,964 | $24,033 | $4,689 | $19,344 |
| 2023 | $6,036 | $24,033 | $4,689 | $19,344 |
| 2022 | $6,036 | $25,000 | $4,689 | $20,311 |
| 2021 | $4,923 | $17,616 | $3,787 | $13,829 |
| 2020 | $4,970 | $17,616 | $3,787 | $13,829 |
| 2019 | $5,016 | $19,794 | $3,787 | $16,007 |
| 2018 | $3,860 | $14,796 | $3,246 | $11,550 |
| 2017 | $3,868 | $14,796 | $3,246 | $11,550 |
| 2016 | $3,919 | $14,796 | $3,246 | $11,550 |
| 2015 | $5,166 | $14,703 | $2,885 | $11,818 |
| 2014 | $4,089 | $16,419 | $2,885 | $13,534 |
| 2013 | -- | $16,419 | $2,885 | $13,534 |
RH
Seller's Agent in 2015
Ronda Hindmon
Berkshire Hathaway HomeServices Starck Real Estate
(847) 338-1872
20 Total Sales
Buyer's Agent in 2015
Nasir Jahangir
Executive Realty Group LLC
(630) 673-4540
36 Total Sales
Source: Midwest Real Estate Data (MRED)
MLS Number: MRD08932934
APN: 06-20-107-046-0000
Disclaimer: Certain information contained herein is derived from information provided by parties other than Homes.com. All information provided is deemed reliable, but is not guaranteed to be accurate and should be independently verified.
All data is obtained from various sources and may not have been verified by broker or MLS GRID. Supplied Open House Information is subject to change without notice. All information should be independently reviewed and verified for accuracy. Properties may or may not be listed by the office/agent presenting the information. Some IDX listings have been excluded from this website.
Listings courtesy of Midwest Real Estate Data (MRED) as distributed by MLS GRID.
Based on information submitted to the MLS GRID
Ask me questions while you tour the home.