
Ana Sandoval-Cremieux
Compass
(844) 983-3106
124 Total Sales
3 in Des Plaines
$195K - $295K Price Range

Estimated Value: $268,285
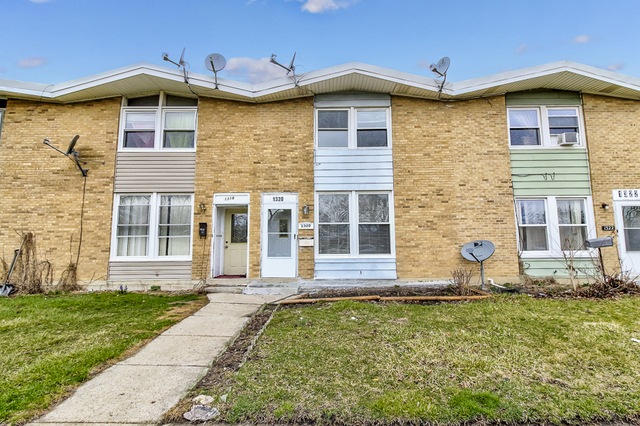
No Association fees! 3 bedrooms, 1.1 Bath, fenced backyard, freshly painted, 2013 Furnace, 2017 Water heater, Wood laminate flooring in all bedrooms, Updated Bathroom with new flooring and wall tiles, Quick close possible
Last Agent to Sell the Property
ARNI Realty Incorporated License #471021588 Listed on: 01/26/2020
We collect this data history from publicly available records. To have your information removed, we recommend requesting removal directly through your county’s website.
Ana Sandoval-Cremieux
Compass
(844) 983-3106
124 Total Sales
3 in Des Plaines
$195K - $295K Price Range
Valorie Schmidt
@properties Christie's International Real Estate
(630) 931-2639
51 Total Sales
1 in Des Plaines
$370,000 Price
Timothy Rhoten
Reserve RE
(855) 510-0218
112 Total Sales
2 in Des Plaines
$325K - $434K Price Range
Jen Coyte
Coyte Advantage Realty
(630) 349-4592
53 Total Sales
1 in Des Plaines
$445,000 Price
Caesar Skiba
Landmark Realtors
(844) 423-2258
46 Total Sales
2 in Des Plaines
$330K - $429K Price Range
Hugo Araujo
Coldwell Banker Realty
(773) 819-6179
158 Total Sales
5 in Des Plaines
$269K - $690K Price Range
We collect this data history from publicly available records. To have your information removed, we recommend requesting removal directly through your county’s website.
| Date | Buyer | Sale Price | Title Company |
|---|---|---|---|
| $163,500 | Altima Title | ||
| Patel Mahesh D | $84,500 | -- |
We collect this data history from publicly available records. To have your information removed, we recommend requesting removal directly through your county’s website.
| Date | Event | Price | List to Sale | Price per Sq Ft |
|---|---|---|---|---|
| 03/20/2020 03/20/20 | Sold | $163,500 | -6.6% | $142 / Sq Ft |
| 03/07/2020 03/07/20 | Pending | -- | -- | -- |
| 01/26/2020 01/26/20 | For Sale | $175,000 | -- | $152 / Sq Ft |
We collect this data history from publicly available records. To have your information removed, we recommend requesting removal directly through your county’s website.
| Year | Tax Paid | Tax Assessment Tax Assessment Total Assessment is a certain percentage of the fair market value that is determined by local assessors to be the total taxable value of land and additions on the property. | Land | Improvement |
|---|---|---|---|---|
| 2025 | $5,009 | $19,000 | $5,110 | $13,890 |
| 2024 | $5,009 | $19,000 | $3,000 | $16,000 |
| 2023 | $4,889 | $19,000 | $3,000 | $16,000 |
| 2022 | $4,889 | $19,000 | $3,000 | $16,000 |
| 2021 | $4,054 | $13,188 | $2,171 | $11,017 |
| 2020 | $3,985 | $13,188 | $2,171 | $11,017 |
| 2019 | $3,988 | $14,818 | $2,171 | $12,647 |
| 2018 | $2,903 | $13,142 | $1,916 | $11,226 |
| 2017 | $2,869 | $13,142 | $1,916 | $11,226 |
| 2016 | $2,958 | $13,142 | $1,916 | $11,226 |
| 2015 | $2,850 | $12,051 | $1,660 | $10,391 |
| 2014 | $2,806 | $12,051 | $1,660 | $10,391 |
| 2013 | $2,719 | $12,051 | $1,660 | $10,391 |
Seller's Agent in 2020
Rutul Parekh
ARNI Realty Incorporated
(847) 293-9190
476 Total Sales
Buyer's Agent in 2020
Kuljeet Singh
Gava Realty
(224) 305-3250
107 Total Sales
Source: Midwest Real Estate Data (MRED)
MLS Number: MRD10619658
APN: 09-29-409-124-0000
Disclaimer: Certain information contained herein is derived from information provided by parties other than Homes.com. All information provided is deemed reliable, but is not guaranteed to be accurate and should be independently verified.
All data is obtained from various sources and may not have been verified by broker or MLS GRID. Supplied Open House Information is subject to change without notice. All information should be independently reviewed and verified for accuracy. Properties may or may not be listed by the office/agent presenting the information. Some IDX listings have been excluded from this website.
Listings courtesy of Midwest Real Estate Data (MRED) as distributed by MLS GRID.
Based on information submitted to the MLS GRID
Ask me questions while you tour the home.