
Matthew Wheatley
WHEATLEY REALTY GROUP
(689) 207-3853
229 Total Sales
5 in Legends
$460K - $765K Price Range

Estimated Value: $584,000 - $653,607
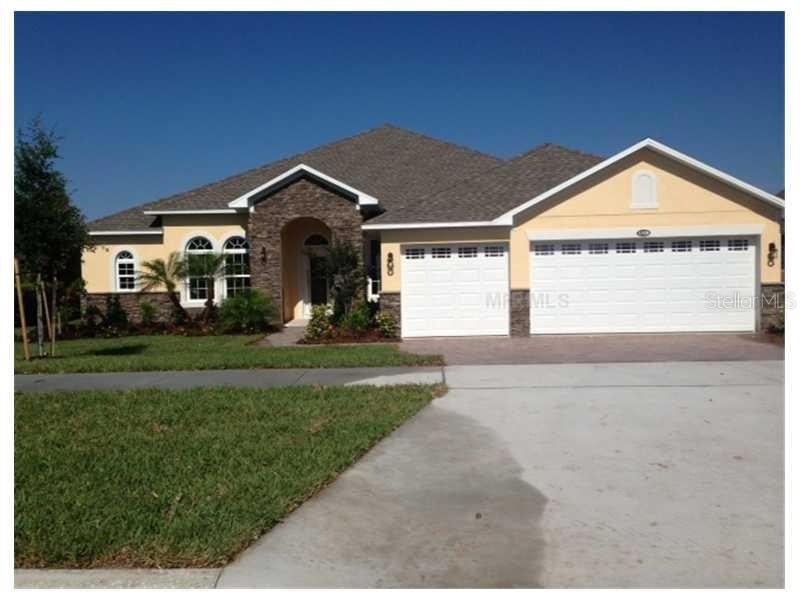
Hurry to one of the last BRAND NEW David Weekley Homes in this fabulous gated golf community. Featuring lovely hills, delightful year-round breezes, gorgeous landscaping, and proximity to shopping, restaurants, major highways, and a winery, this sought-after location and great design will go fast. The home's incredible energy-saving components such as Low E Double Pane Vinyl windows and doors, Jump Ducts to improve air flow, R-38 batt/blown fiberglass insulation, and 14 SEER rated heat pump/AC (to name just a few) earn it the Environments for Living GOLD designation as well as the assurance of low energy costs and comfortable living. And the best part of all is that the energy efficiency comes with a floorplan and upgrades that are simply amazing. From the front stone elevation to the downdraft Island cooktop and granite countertops, along with an upstairs bonus room and completely private first-story sleeping wings (each complemented by separate sitting areas and bathrooms), this home is almost too impressive to believe! Our Energy Saver Homes offer Homebuyers the best in energy-efficiency and are backed by our program's heating and cooling energy usage guarantee. These homes are friendlier to you, the environment and your pocketbook... it's a win-win-win!
Last Agent to Sell the Property
WEEKLEY HOMES REALTY COMPANY License #3223100 Listed on: 11/17/2012
Last Buyer's Agent
Chandra Garbarino
License #3267326
We collect this data history from publicly available records. To have your information removed, we recommend requesting removal directly through your county’s website.
Matthew Wheatley
WHEATLEY REALTY GROUP
(689) 207-3853
229 Total Sales
5 in Legends
$460K - $765K Price Range
Bill Bliss
EXP REALTY LLC
(386) 968-8286
50 Total Sales
1 in Legends
$423,000 Price
Tom McKnight
KELLER WILLIAMS ELITE PARTNERS III REALTY
(689) 400-7478
115 Total Sales
5 in Legends
$449K - $950K Price Range
Tania Matthews
KELLER WILLIAMS ELITE PARTNERS III REALTY
(866) 693-1098
81 Total Sales
1 in Legends
$715,000 Price
Cindy Sapp
OLYMPUS EXECUTIVE REALTY INC
(352) 747-8214
154 Total Sales
1 in Legends
$620,000 Price
Steve Merchant
GLOBAL REALTY INTERNATIONAL
(866) 515-8737
10 Total Sales
1 in Legends
$725,000 Price
We collect this data history from publicly available records. To have your information removed, we recommend requesting removal directly through your county’s website.
| Date | Buyer | Sale Price | Title Company |
|---|---|---|---|
| $350,000 | Town Square Title Ltd |
We collect this data history from publicly available records. To have your information removed, we recommend requesting removal directly through your county’s website.
| Date | Event | Price | List to Sale | Price per Sq Ft |
|---|---|---|---|---|
| 06/16/2014 06/16/14 | Off Market | $349,990 | -- | -- |
| 07/26/2013 07/26/13 | Sold | $349,990 | -- | $103 / Sq Ft |
We collect this data history from publicly available records. To have your information removed, we recommend requesting removal directly through your county’s website.
| Year | Tax Paid | Tax Assessment Tax Assessment Total Assessment is a certain percentage of the fair market value that is determined by local assessors to be the total taxable value of land and additions on the property. | Land | Improvement |
|---|---|---|---|---|
| 2026 | $4,970 | $351,790 | ||
| 2025 | $4,879 | $342,210 | ||
| 2024 | $4,879 | $342,210 | ||
| 2023 | $4,879 | $322,580 | $0 | $0 |
| 2022 | $4,737 | $313,190 | $0 | $0 |
| 2021 | $4,471 | $304,075 | $0 | $0 |
| 2020 | $4,434 | $299,877 | $0 | $0 |
| 2019 | $4,529 | $293,135 | $0 | $0 |
| 2018 | $4,357 | $287,670 | $0 | $0 |
| 2017 | $4,281 | $281,754 | $0 | $0 |
| 2016 | $4,260 | $275,959 | $0 | $0 |
| 2015 | $4,773 | $296,237 | $0 | $0 |
| 2014 | $4,985 | $312,258 | $0 | $0 |
Seller's Agent in 2013
Len Jaffe
WEEKLEY HOMES REALTY COMPANY
(813) 835-9380
911 Total Sales
CG
Buyer's Agent in 2013
Chandra Garbarino
Source: Stellar MLS
MLS Number: T2544345
APN: 08-23-26-0550-000-01400
Disclaimer: Certain information contained herein is derived from information provided by parties other than Homes.com. All information provided is deemed reliable, but is not guaranteed to be accurate and should be independently verified.
All data is obtained from various sources and may not have been verified by broker or MLS GRID. Supplied Open House Information is subject to change without notice. All information should be independently reviewed and verified for accuracy. Properties may or may not be listed by the office/agent presenting the information. Some IDX listings have been excluded from this website. IDX information is provided exclusively for personal, non-commercial use, and may not be used for any purpose other than to identify prospective properties consumers may be interested in purchasing. Information is deemed reliable but not guaranteed.
Listings courtesy of Stellar MLS as distributed by MLS GRID.
Based on information submitted to the MLS GRID
Listing Information presented by local MLS brokerage: Ten-X - (888)-952-6393
Ask me questions while you tour the home.