
Cynthia Brock
GULF SANDS REALTY, LLC
(941) 271-9877
69 Total Sales
1 in Whitfield
$468,000 Price

Estimated Value: $424,009
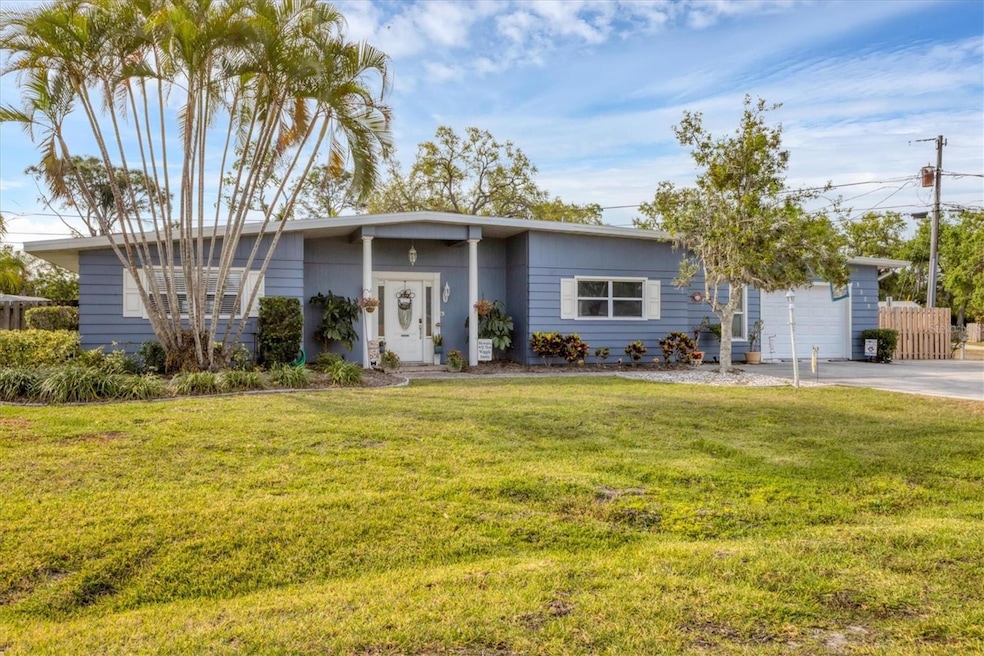
HUGE VALUE + ENDLESS POTENTIAL! Price just reduced to $407,500 — exceptional value for this stunning SARASOTA POOL HOME!
If you’ve been waiting for the perfect moment, this is it. Large corner lot with NO HOA! If you’ve been searching for a home with great bones, major updates already done, and the freedom to customize it to your style, THIS is the one you don’t want to miss. This spacious 3-bedroom, 2-bath pool home is move-in ready as-is — and also offers a fantastic opportunity to add your personal touches and build instant equity. Big-Ticket Updates Already Completed: New Roof (2021), New Garage Door (2024), Fresh Exterior Paint (2025), Interior Paint (2020), Newer Refrigerator (2023), 30-Amp RV Hookup, Fully Fenced Yard Inside, you’ll love the oversized living room with a cozy gas fireplace, a formal dining area, and an eat-in kitchen with bar seating, solid-surface countertops, and an instant hot water dispenser. The split floor plan provides privacy, and the A/C garage offers incredible flexibility — perfect for a 4th bedroom, home office, gym, workshop, or hobby space. Your Outdoor Oasis Awaits
Enjoy a heated pool, covered lanai, paver patio, dog run, lush tropical landscaping, and TWO storage sheds — plus plenty of parking for guests, toys, or an RV. Why buyers love this home:
It’s in a quiet, pet-friendly Sarasota location just minutes to Bradenton, shopping, dining, and Gulf beaches — BUT without HOA restrictions, CDD fees, or the hassle of “cookie-cutter” communities. Yes, some cosmetic updates could modernize the interior — but that’s exactly what makes this home such an incredible opportunity. The expensive upgrades are done; all that’s left is choosing the finishes that fit your style. And at this price, you have the budget to make it your own. Preferred Lender Colonial Mortgage is offering no underwriting fee + a FREE appraisal at closing — even more savings for the buyer! Homes with this amount of space, updates, and potential are rare — especially in Sarasota at this price. Schedule your showing today and imagine the possibilities!
Last Agent to Sell the Property
RE/MAX ALLIANCE GROUP Brokerage Phone: 941-954-5454 License #3463831 Listed on: 03/27/2025
We collect this data history from publicly available records. To have your information removed, we recommend requesting removal directly through your county’s website.
Cynthia Brock
GULF SANDS REALTY, LLC
(941) 271-9877
69 Total Sales
1 in Whitfield
$468,000 Price
Roberta Tengerdy, PA
PREMIER SOTHEBY'S INTERNATIONAL REALTY
(941) 263-0698
194 Total Sales
3 in Whitfield
$291K - $560K Price Range
Steve Slocum
COLDWELL BANKER REALTY
(941) 909-3156
191 Total Sales
5 in Whitfield
$360K - $410K Price Range
Kelly Mooney
DOUGLAS ELLIMAN
(941) 260-2557
141 Total Sales
1 in Whitfield
$160,000 Price
Mary Collandra
WAGNER REALTY
(941) 242-7041
60 Total Sales
1 in Whitfield
$560,000 Price
Meredith Holz
COLDWELL BANKER REALTY
(941) 900-3420
82 Total Sales
1 in Whitfield
$350,000 Price
We collect this data history from publicly available records. To have your information removed, we recommend requesting removal directly through your county’s website.
| Date | Buyer | Sale Price | Title Company |
|---|---|---|---|
| $405,000 | Liberty Title | ||
| $185,000 | None Available | ||
| -- | Attorney | ||
| $155,000 | Barnes Walker Title Inc | ||
| $95,000 | North American Title Company | ||
| $95,100 | Attorney |
We collect this data history from publicly available records. To have your information removed, we recommend requesting removal directly through your county’s website.
| Date | Status | Borrower | Loan Amount |
|---|---|---|---|
| Open | $364,500 | ||
| Previous Owner | $181,649 | ||
| Previous Owner | $105,000 |
We collect this data history from publicly available records. To have your information removed, we recommend requesting removal directly through your county’s website.
| Date | Event | Price | List to Sale | Price per Sq Ft | Prior Sale |
|---|---|---|---|---|---|
| 02/06/2026 02/06/26 | Sold | $405,000 | -0.6% | $163 / Sq Ft | |
| 12/30/2025 12/30/25 | Pending | -- | -- | -- | |
| 12/28/2025 12/28/25 | For Sale | $407,500 | 0.0% | $164 / Sq Ft | |
| 12/15/2025 12/15/25 | Pending | -- | -- | -- | |
| 12/01/2025 12/01/25 | Price Changed | $407,500 | -3.0% | $164 / Sq Ft | |
| 11/03/2025 11/03/25 | Price Changed | $420,000 | -1.2% | $169 / Sq Ft | |
| 10/17/2025 10/17/25 | Price Changed | $425,000 | -1.2% | $171 / Sq Ft | |
| 10/03/2025 10/03/25 | Price Changed | $430,000 | -1.1% | $173 / Sq Ft | |
| 08/15/2025 08/15/25 | Price Changed | $435,000 | -1.7% | $175 / Sq Ft | |
| 06/11/2025 06/11/25 | Price Changed | $442,500 | -1.7% | $178 / Sq Ft | |
| 05/22/2025 05/22/25 | For Sale | $450,000 | 0.0% | $181 / Sq Ft | |
| 05/12/2025 05/12/25 | Pending | -- | -- | -- | |
| 05/06/2025 05/06/25 | Price Changed | $450,000 | -3.2% | $181 / Sq Ft | |
| 03/27/2025 03/27/25 | For Sale | $465,000 | +200.0% | $187 / Sq Ft | |
| 10/22/2012 10/22/12 | Sold | $155,000 | 0.0% | $62 / Sq Ft | View Prior Sale |
| 09/01/2012 09/01/12 | Pending | -- | -- | -- | |
| 08/12/2012 08/12/12 | For Sale | $155,000 | +63.2% | $62 / Sq Ft | |
| 04/27/2012 04/27/12 | Sold | $95,000 | 0.0% | $38 / Sq Ft | View Prior Sale |
| 02/27/2012 02/27/12 | Pending | -- | -- | -- | |
| 12/01/2011 12/01/11 | For Sale | $95,000 | -- | $38 / Sq Ft |
We collect this data history from publicly available records. To have your information removed, we recommend requesting removal directly through your county’s website.
| Year | Tax Paid | Tax Assessment Tax Assessment Total Assessment is a certain percentage of the fair market value that is determined by local assessors to be the total taxable value of land and additions on the property. | Land | Improvement |
|---|---|---|---|---|
| 2026 | $2,432 | $319,999 | $45,900 | $274,099 |
| 2025 | $2,346 | $181,752 | ||
| 2024 | $2,346 | $176,630 | ||
| 2023 | $2,291 | $171,485 | $0 | $0 |
| 2022 | $2,213 | $166,490 | $0 | $0 |
| 2021 | $2,102 | $161,641 | $0 | $0 |
| 2020 | $2,156 | $159,409 | $0 | $0 |
| 2019 | $2,090 | $155,825 | $0 | $0 |
| 2018 | $2,058 | $152,920 | $0 | $0 |
| 2017 | $1,906 | $149,775 | $0 | $0 |
| 2016 | $1,891 | $146,694 | $0 | $0 |
| 2015 | $2,001 | $99,109 | $0 | $0 |
| 2014 | $2,001 | $112,290 | $0 | $0 |
| 2013 | $1,853 | $103,091 | $20,450 | $82,641 |
Seller's Agent in 2026
Tina Clements
RE/MAX
(941) 313-4175
59 Total Sales
A
Buyer's Agent in 2026
Angelica Patino
LPT REALTY, LLC
(321) 337-8428
8 Total Sales
J
Seller's Agent in 2012
Jarrod Luparell
WAGNER REALTY
(941) 777-5303
14 Total Sales
T
Seller's Agent in 2012
Tony Acha
Buyer's Agent in 2012
Rachelle Tirey
PREFERRED SHORE LLC
(941) 301-9187
22 Total Sales
Source: Stellar MLS
MLS Number: A4646380
APN: 65947-0000-4
Disclaimer: Certain information contained herein is derived from information provided by parties other than Homes.com. All information provided is deemed reliable, but is not guaranteed to be accurate and should be independently verified.
All data is obtained from various sources and may not have been verified by broker or MLS GRID. Supplied Open House Information is subject to change without notice. All information should be independently reviewed and verified for accuracy. Properties may or may not be listed by the office/agent presenting the information. Some IDX listings have been excluded from this website. IDX information is provided exclusively for personal, non-commercial use, and may not be used for any purpose other than to identify prospective properties consumers may be interested in purchasing. Information is deemed reliable but not guaranteed.
Listings courtesy of Stellar MLS as distributed by MLS GRID.
Based on information submitted to the MLS GRID
Listing Information presented by local MLS brokerage: Ten-X - (888)-952-6393
Ask me questions while you tour the home.