
Melissa Terzis
TTR Sotheby's International Realty
(844) 248-8910
79 Total Sales
2 in Clarendon/Courthouse
$618K - $630K Price Range
Estimated Value: $590,000 - $642,000
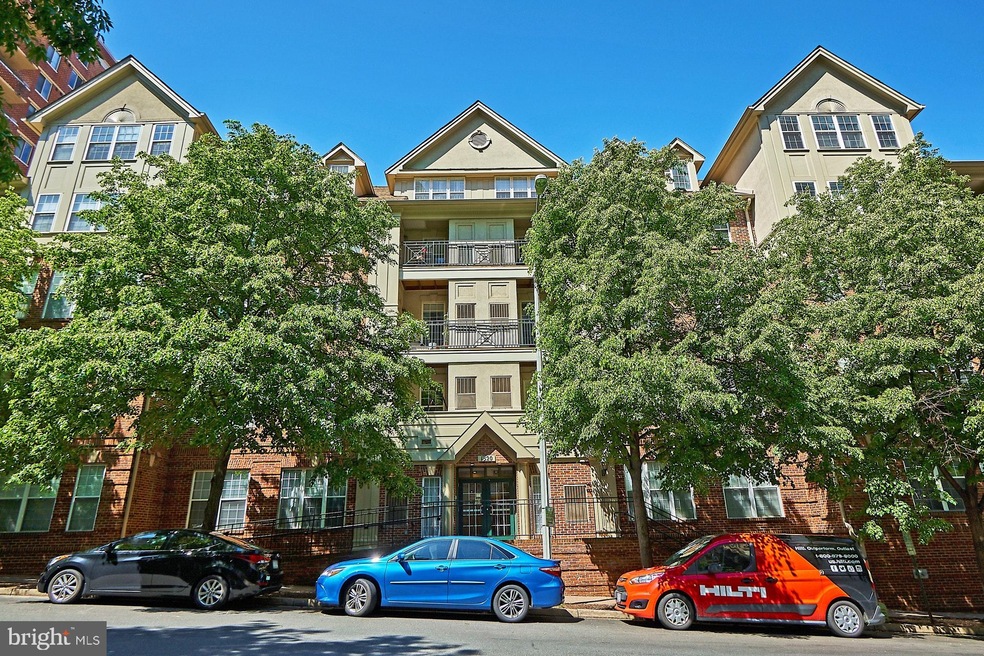
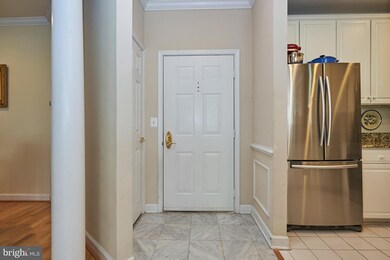
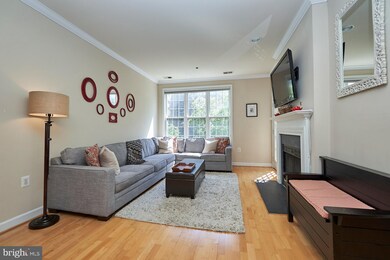
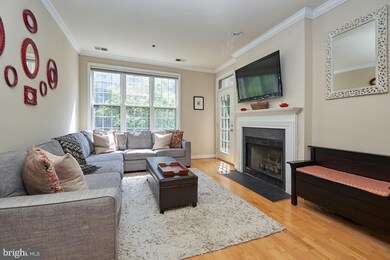
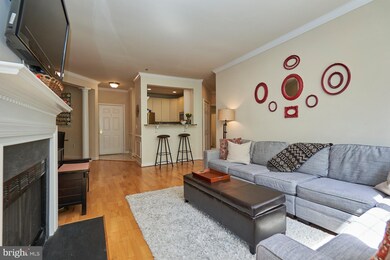
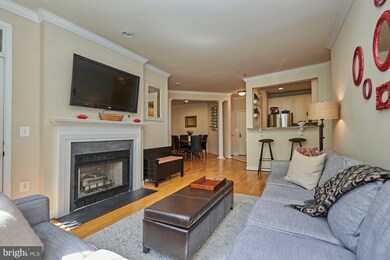
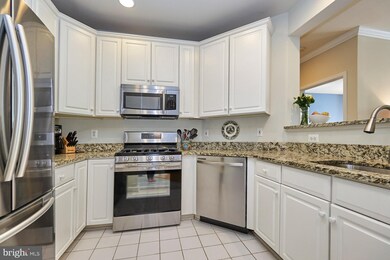
Live 2 blocks from the metro! Beautifully updated 2 bed, 1 bath condo on 3rd floor (unit close to elevator) with laminate floors throughout, spacious kitchen with new SS appliances (2020) and granite counters with bar height seating. Large separate dining area. Light filled living room with 9ft ceilings and gas fireplace, 2 spacious bedrooms with ample closet space, and private balcony with small storage space. Water heater replaced in 2019 & new HVAC replaced in 2018. One assigned garage parking space. Community amenities include an outdoor pool, fitness center & clubhouse. Fantastic location close to shopping, restaurants & entertainment. Walking distance to COURTHOUSE METRO & Clarendon and one block away from Rocky Run Park.
Last Agent to Sell the Property
(703) 922-4010 kyle.crawford@c21nm.com CENTURY 21 New Millennium Listed on: 05/14/2020
Co-Listed By
(703) 922-4010 kyle.crawford@c21nm.com CENTURY 21 New Millennium License #0225238405
Last Buyer's Agent
(202) 234-3344 tkolker@ttrsir.com TTR Sotheby's International Realty License #5022608
Melissa Terzis
TTR Sotheby's International Realty
(844) 248-8910
79 Total Sales
2 in Clarendon/Courthouse
$618K - $630K Price Range
Laurie Mensing
Long & Foster Real Estate, Inc.
(844) 760-1166
263 Total Sales
4 in Clarendon/Courthouse
$640K - $695K Price Range
Candee Currie
Corcoran McEnearney
(240) 414-4641
75 Total Sales
1 in Clarendon/Courthouse
$470,000 Price
Chris Wood
EXP Realty, LLC
(844) 256-3631
88 Total Sales
1 in Clarendon/Courthouse
$1,250,000 Price
Jonathan Lahey
EXP Realty, LLC
(301) 778-2966
726 Total Sales
1 in Clarendon/Courthouse
$455,000 Price
Jean Kacou Aboi
Terra Prima Realty
(703) 721-4953
117 Total Sales
1 in Clarendon/Courthouse
$418,500 Price
We collect this data history from publicly available records. To have your information removed, we recommend requesting removal directly through your county’s website.
| Date | Event | Price | List to Sale | Price per Sq Ft |
|---|---|---|---|---|
| 06/25/2020 06/25/20 | Sold | $570,000 | -1.6% | $640 / Sq Ft |
| 05/14/2020 05/14/20 | For Sale | $579,000 | -- | $651 / Sq Ft |
We collect this data history from publicly available records. To have your information removed, we recommend requesting removal directly through your county’s website.
| Year | Tax Paid | Tax Assessment Tax Assessment Total Assessment is a certain percentage of the fair market value that is determined by local assessors to be the total taxable value of land and additions on the property. | Land | Improvement |
|---|---|---|---|---|
| 2026 | $6,472 | $614,600 | $77,400 | $537,200 |
| 2025 | $5,861 | $567,400 | $77,400 | $490,000 |
| 2024 | $5,765 | $558,100 | $77,400 | $480,700 |
| 2023 | $5,897 | $572,500 | $77,400 | $495,100 |
| 2022 | $5,707 | $554,100 | $77,400 | $476,700 |
| 2021 | $5,853 | $568,300 | $77,400 | $490,900 |
| 2020 | $5,350 | $521,400 | $48,100 | $473,300 |
| 2019 | $5,213 | $508,100 | $48,100 | $460,000 |
| 2018 | $5,111 | $508,100 | $48,100 | $460,000 |
| 2017 | $5,111 | $508,100 | $48,100 | $460,000 |
| 2016 | $5,035 | $508,100 | $48,100 | $460,000 |
| 2015 | $4,856 | $487,600 | $48,100 | $439,500 |
| 2014 | $4,657 | $467,600 | $48,100 | $419,500 |
Seller's Agent in 2020
Melanie Hogg
Century 21 New Millennium
(703) 496-0852
159 Total Sales
Seller Co-Listing Agent in 2020
Glen Redmon
Century 21 New Millennium
(703) 727-4446
71 Total Sales
Buyer's Agent in 2020
Thomas Kolker
TTR Sotheby's International Realty
(202) 255-4158
2 in this area
177 Total Sales
Seller's Agent in 2013
CallCathy Poungmalai
EXP Realty, LLC
(703) 786-5776
172 Total Sales
Source: Bright MLS
MLS Number: VAAR162676
APN: 18-003-481
Disclaimer: Certain information contained herein is derived from information provided by parties other than Homes.com. All information provided is deemed reliable, but is not guaranteed to be accurate and should be independently verified.
The data relating to real estate for sale on this website appears in part through the BRIGHT Internet Data Exchange program, a voluntary cooperative exchange of property listing data between licensed real estate brokerage firms, and is provided by BRIGHT through a licensing agreement.
Listing information is from various brokers who participate in the Bright MLS IDX program and not all listings may be visible on the site.
The property information being provided on or through the website is for the personal, non-commercial use of consumers and such information may not be used for any purpose other than to identify prospective properties consumers may be interested in purchasing.
Some properties which appear for sale on the website may no longer be available because they are for instance, under contract, sold or are no longer being offered for sale.
Property information displayed is deemed reliable but is not guaranteed.
Copyright 2026 Bright MLS, Inc.
Ask me questions while you tour the home.