
Marc Pompeo
HARRIETT DOWNS REAL ESTATE LLC
(352) 441-2765
371 Total Sales
123 in Williston Highlands
$5K - $664K Price Range
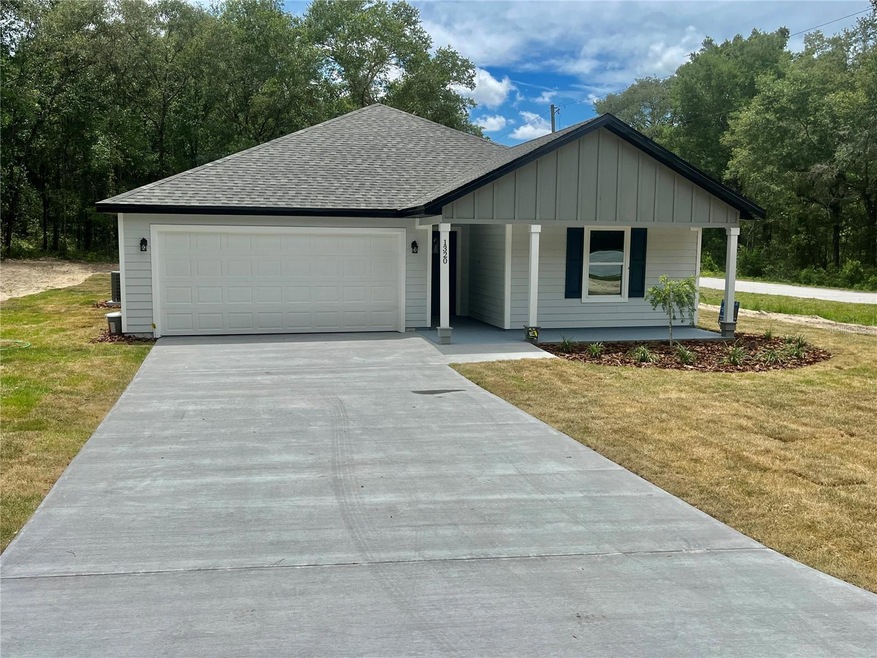
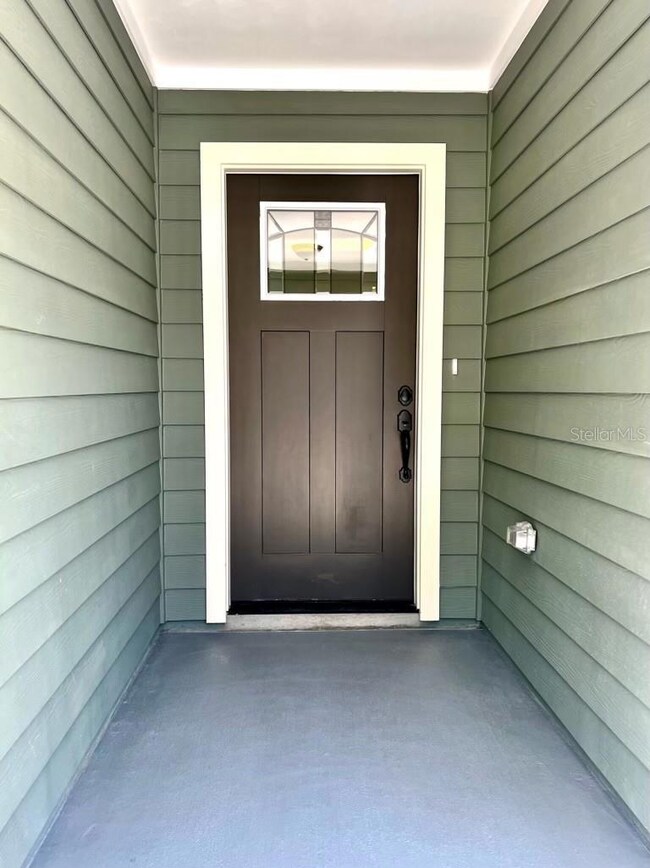
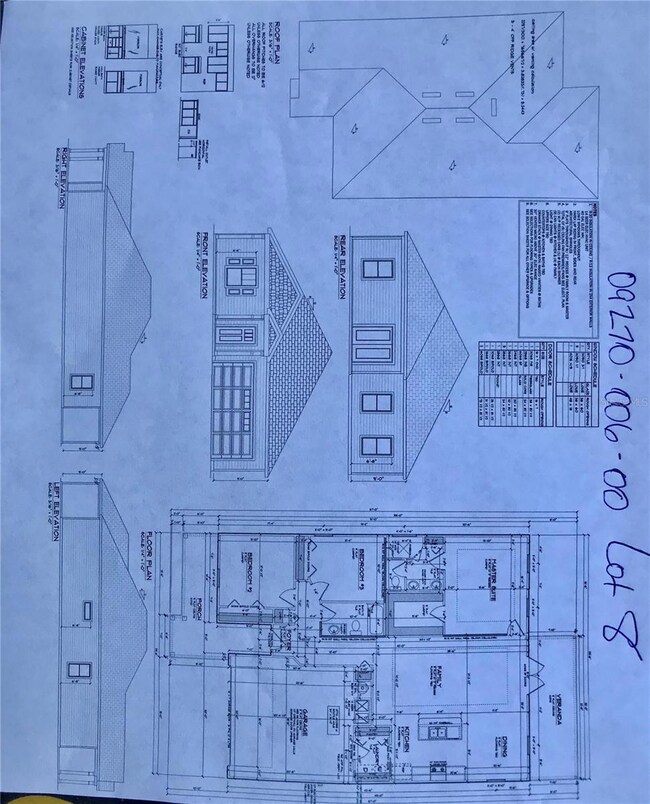
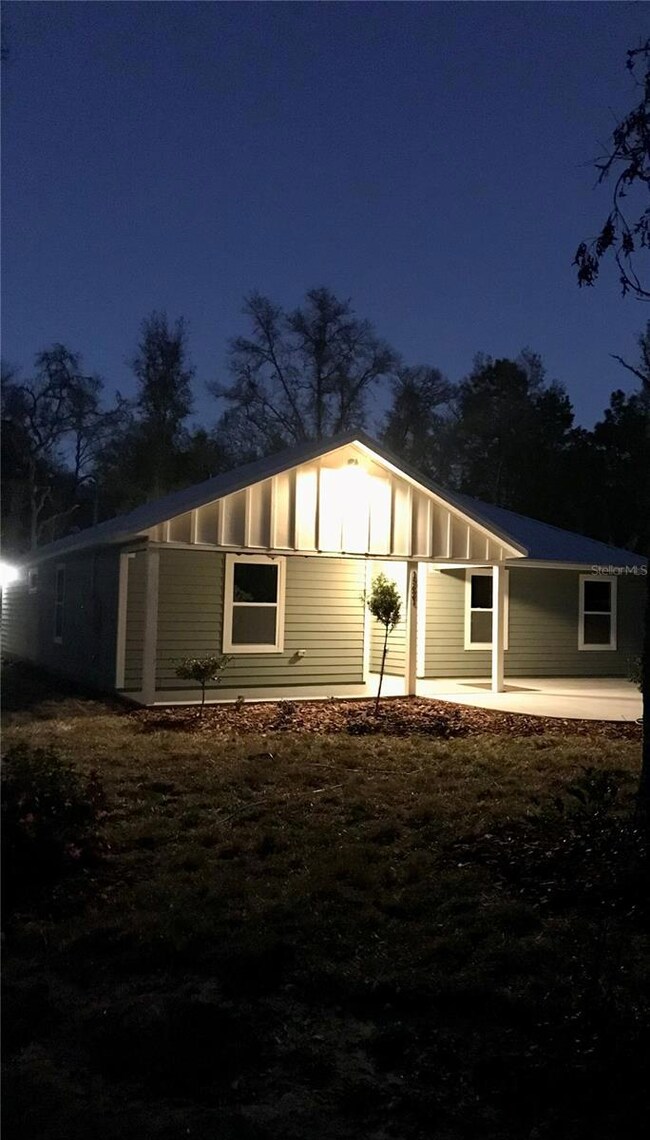
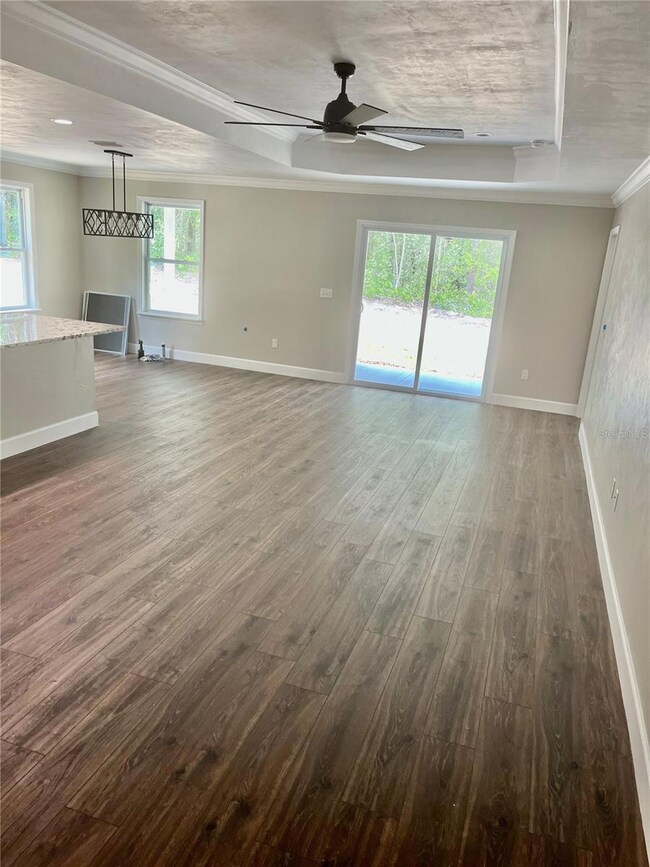
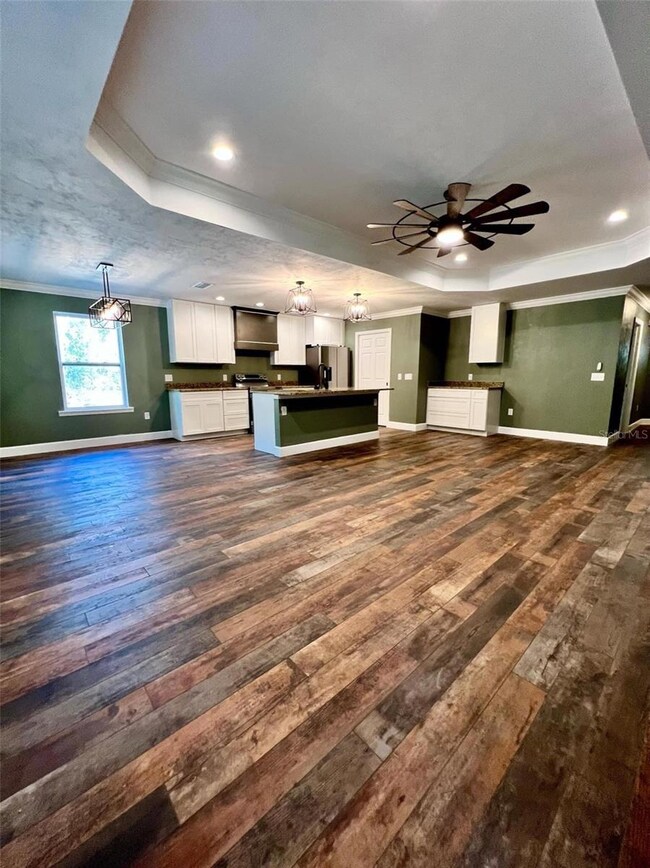
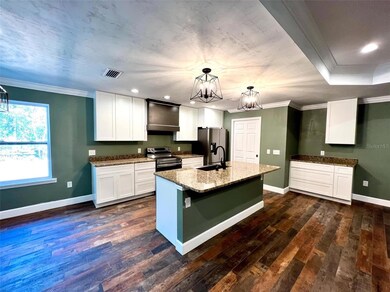
Under Construction. Under Construction. Qualifies for USDA 100% Financing! Seller is offering 2% credit for first responders, teachers, and veterans! PICK YOUR COLORS! Open floorplan home featuring 3 bedroom, 2 bath, 1517 sq ft. featuring large kitchen with real wood cabinets and island, No HOA! Completion date approx April 2023, Stainless steel appliances including refrigerator, crown molding, granite countertops throughout, separate dining room, large owner's suite with walk in closet, dual vanities in master bathroom with walk in shower, large laundry/utility room, veranda on the back, low E windows, luxury vinyl plank in the entire home except tiled flooring in bathrooms, NO CARPET, 2 car garage, landscaping package, 14 seer AC, all concrete exterior/hardiboard. Builder offers a 1 year cosmetic warranty and 10 year structural warranty. Pictures are of a model home
Last Agent to Sell the Property
FIRST CHOICE REALTY OF NORTH FLORIDA LLC Brokerage Phone: 352-514-9508 License #3100360 Listed on: 11/19/2022
Marc Pompeo
HARRIETT DOWNS REAL ESTATE LLC
(352) 441-2765
371 Total Sales
123 in Williston Highlands
$5K - $664K Price Range
Tiffany Moen
THURMOND REALTY LLC - BRANCH OFFICE
(352) 559-5935
168 Total Sales
10 in Williston Highlands
$10K - $265K Price Range
Natalie Rankin
HOMETOWN REALTY OF NORTH FLORIDA, INC
(352) 562-7043
517 Total Sales
1 in Williston Highlands
$36,000 Price
Deborah Drummond
DRUMMOND REALTY, INC.
(352) 855-3628
122 Total Sales
3 in Williston Highlands
$43K - $105K Price Range
Wendy McGriff
TIDES & TIMBER REALTY
(352) 308-1833
41 Total Sales
5 in Williston Highlands
$8K - $18K Price Range
Michelle Tell
Coldwell Banker M.M. Parrish Realtors
(386) 853-7372
101 Total Sales
2 in Williston Highlands
$229K - $240K Price Range
We collect this data history from publicly available records. To have your information removed, we recommend requesting removal directly through your county’s website.
| Date | Buyer | Sale Price | Title Company |
|---|---|---|---|
| $305,000 | None Listed On Document | ||
| K & R Construction Inc | $9,000 | New Title Company Name | |
| Hansen Thomas R | -- | Attorney | |
| Hanssen Homes Llc | $16,500 | Attorney | |
| Lachance Marie | $5,000 | Ocala Land Title Insurance A |
We collect this data history from publicly available records. To have your information removed, we recommend requesting removal directly through your county’s website.
| Date | Status | Borrower | Loan Amount |
|---|---|---|---|
| Open | $14,623 | ||
| Open | Gauthier Ross Hatton | $292,450 |
We collect this data history from publicly available records. To have your information removed, we recommend requesting removal directly through your county’s website.
| Date | Event | Price | List to Sale | Price per Sq Ft |
|---|---|---|---|---|
| 06/20/2023 06/20/23 | Sold | $305,000 | -1.9% | $201 / Sq Ft |
| 05/02/2023 05/02/23 | Pending | -- | -- | -- |
| 04/29/2023 04/29/23 | For Sale | $311,000 | 0.0% | $205 / Sq Ft |
| 04/29/2023 04/29/23 | Off Market | $311,000 | -- | -- |
| 01/27/2023 01/27/23 | Price Changed | $311,000 | +4.0% | $205 / Sq Ft |
| 11/19/2022 11/19/22 | For Sale | $299,000 | -- | $197 / Sq Ft |
We collect this data history from publicly available records. To have your information removed, we recommend requesting removal directly through your county’s website.
| Year | Tax Paid | Tax Assessment Tax Assessment Total Assessment is a certain percentage of the fair market value that is determined by local assessors to be the total taxable value of land and additions on the property. | Land | Improvement |
|---|---|---|---|---|
| 2025 | $3,269 | $250,678 | $23,500 | $227,178 |
| 2024 | $3,269 | $248,328 | $21,150 | $227,178 |
| 2023 | $115 | $7,000 | $7,000 | $0 |
| 2022 | $115 | $7,000 | $7,000 | $0 |
| 2021 | $64 | $5,500 | $5,500 | $0 |
| 2020 | $51 | $3,500 | $0 | $0 |
| 2019 | $39 | $1,750 | $0 | $0 |
| 2018 | $39 | $1,750 | $0 | $0 |
| 2017 | $86 | $5,000 | $0 | $0 |
| 2016 | $88 | $5,000 | $0 | $0 |
| 2015 | $86 | $5,000 | $0 | $0 |
| 2014 | $87 | $5,000 | $0 | $0 |
Seller's Agent in 2023
Dawn Johnson
FIRST CHOICE REALTY OF NORTH FLORIDA LLC
(352) 514-9508
181 Total Sales
KB
Buyer's Agent in 2023
Karen Brooks
ENGEL & VOLKERS OCALA
(912) 223-7137
8 Total Sales
Source: Stellar MLS
MLS Number: GC509566
Disclaimer: Certain information contained herein is derived from information provided by parties other than Homes.com. All information provided is deemed reliable, but is not guaranteed to be accurate and should be independently verified.
All data is obtained from various sources and may not have been verified by broker or MLS GRID. Supplied Open House Information is subject to change without notice. All information should be independently reviewed and verified for accuracy. Properties may or may not be listed by the office/agent presenting the information. Some IDX listings have been excluded from this website. IDX information is provided exclusively for personal, non-commercial use, and may not be used for any purpose other than to identify prospective properties consumers may be interested in purchasing. Information is deemed reliable but not guaranteed.
Listings courtesy of Stellar MLS as distributed by MLS GRID.
Based on information submitted to the MLS GRID
Listing Information presented by local MLS brokerage: Ten-X - (888)-952-6393
Ask me questions while you tour the home.