NOT LISTED FOR SALE

Estimated Value: $354,142

2 Beds
2 Baths
860 Sq Ft
0.28 Acre Lot

Sale Details

Date Sold: September 9, 2022

Last sale price $365,000 $424 Per Sq Ft

Est. 3% decrease in value since last sale

Current estimated payment $2,699 / mo

27 Days on Market

Highlights

  • City View
  • Balcony
  • French Doors
  • Elevator
  • Crown Molding
  • Ceramic Tile Flooring

About This Home

As of September 2022

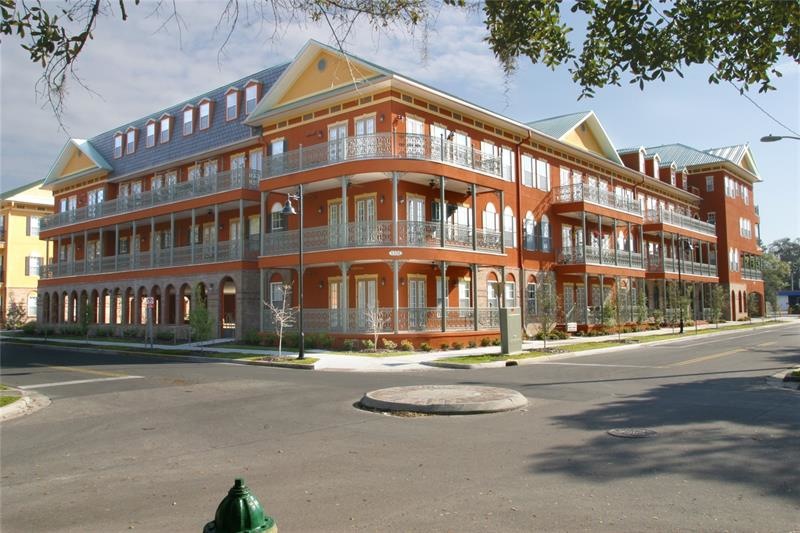
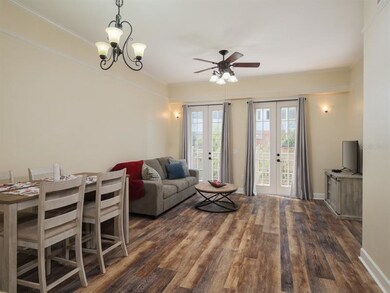
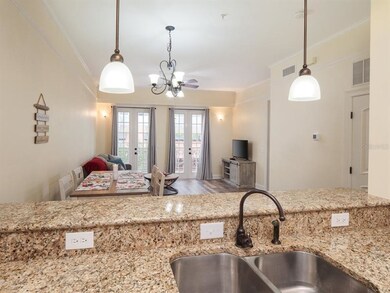
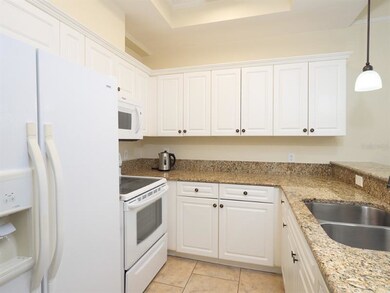
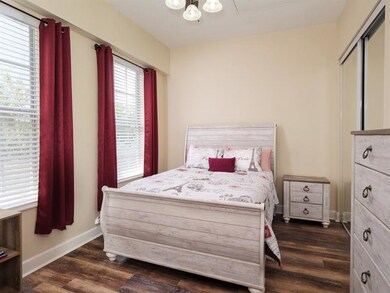
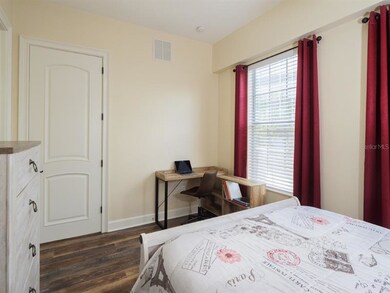
Welcome to Jackson Square Condominiums, College Park's most luxurious condos. Located just 1 block from Target and Publix, 3 blocks from the University of Florida, and just a short walk to the best that Midtown has to offer, this condo is right where you want to be. Jackson Square combines the best construction techniques with high-quality and high-style finishes. Every condo in the building features 10'' high ceilings, 8''doors, crown & picture molding, granite countertops, undermount sinks, tiles showers, and a full appliance package including a washer, dryer, dishwasher, side-by-side fridge with ice and water in the door, microwave, and garbage disposal. This particular condominium features a 15-foot-wide balcony off of the living room, accessible through beautiful 8ft tall French doors. New LVP flooring. No carpet. Simply beautiful.

Last Agent to Sell the Property

Eric Wild

ALLIGATOR REALTY INC. License #3119304 Listed on: 07/21/2022

Last Buyer's Agent

Betsy Pepine

PEPINE REALTY License #3154941

PEPINE REALTY

Property Details

Home Type

  • Condominium

Est. Annual Taxes

  • $4,917

Year Built

  • Built in 2007

Lot Details

  • North Facing Home
  • Land Lease expires 7/30/23

HOA Fees

  • $192 Monthly HOA Fees

Parking

  • 1 Car Garage

Home Design

  • Slab Foundation
  • Steel Frame
  • Metal Roof
  • Block Exterior

Interior Spaces

  • 860 Sq Ft Home
  • 3-Story Property
  • Crown Molding
  • Ceiling Fan
  • French Doors
  • Combination Dining and Living Room
  • City Views

Kitchen

  • Range
  • Microwave
  • Dishwasher
  • Disposal

Flooring

  • Ceramic Tile
  • Vinyl

Bedrooms and Bathrooms

  • 2 Bedrooms
  • 2 Full Bathrooms

Laundry

  • Dryer
  • Washer

Outdoor Features

  • Balcony
  • Rain Gutters

Schools

  • J. J. Finley Elementary School
  • Gainesville High School

Utilities

  • Central Air
  • Heating Available
  • Underground Utilities
  • High Speed Internet
  • Phone Available
  • Cable TV Available

Listing and Financial Details

Community Details

Overview

  • Association fees include escrow reserves fund, insurance, maintenance structure, ground maintenance, trash
  • Robert Eric Wild Association, Phone Number (352) 870-9453
  • Visit Association Website
  • Jackson Square Condominiums Subdivision
  • Rental Restrictions

Amenities

  • Elevator

Pet Policy

  • Pets up to 60 lbs
  • Pet Size Limit
  • 2 Pets Allowed

Property Details

Home Type

Condominium

Est. Annual Taxes

$4,917

Year Built

Built in 2007

Lot Details

0.28 Acres

HOA Fees

$192 per month

Parking

1

Listing Details

  • HOA Fee Includes: Escrow Reserves Fund, Insurance, Maintenance Structure, Maintenance Grounds, Trash
  • Property Type: Residential
  • Property Condition: Completed
  • Property Sub Type: Condominium
  • Construction Materials: Block, Metal Frame
  • Fireplace: No
  • Living Area: 860
  • New Construction: No
  • Year Built: 2007
  • Status: Sold
  • Street Direction: NW
  • Down Payment Resource URL: https://www.workforce-resource.com/dpr/listing/MFRMLS/GC507028?w=Agent&skip_sso=true
  • Down Payment Resource URL 2: https://www.workforce-resource.com/dpr/listing/MFRMLS/GC507028?w=Customer
  • Floor Number: 3
  • Homestead Y N: No
  • Number Of Pets: 2
  • Unit Number Y N: No
  • Home Warranty Y N: No
  • Ratio: Close Price\List Price: 1.01389
  • Price per Sq Ft: 424.42
  • Close to Original List Price Ratio: 1.01389
  • View: Yes
  • Ownership: Condominium
  • Tax Year: 2021
  • Special Features: VirtualTour

Interior Features

  • Living Area Units: Square Feet
  • Flooring: Ceramic Tile, Vinyl
  • Full Bathrooms: 2
  • Interior Amenities: Ceiling Fans(s), Crown Molding, Living Room/Dining Room Combo
  • Appliances Included: Dishwasher, Disposal, Dryer, Microwave, Range, Refrigerator, Washer
  • Foundation Details: Slab
  • Total Bedrooms: 2
  • Levels: One
  • Stories: 3
  • Room Count: 3
  • ResoLivingAreaSource: PublicRecords

Exterior Features

  • Direction Faces: North
  • Exterior Features: Balcony, French Doors, Rain Gutters, Sidewalk
  • Roof: Metal
  • Pool Private: No
  • View: City
  • Waterfront: No
  • Road Surface Type: Asphalt
  • Water View Y N: No
  • Water Access Y N: No
  • Water Extras Y N: No
  • Disclosures: Condominium Disclosure Available, Seller Property Disclosure

Garage/Parking

  • Attached Garage: No
  • Carport Y N: No
  • Garage Spaces: 1
  • Garage Yn: Yes
  • Covered Parking Spaces: 1
  • Open Parking: No

Utilities

  • Utilities: BB/HS Internet Available, Cable Connected, Electricity Connected, Phone Available, Sewer Connected, Street Lights, Underground Utilities, Water Connected
  • Cooling: Central Air
  • Heating: Electric
  • Sewer: Public Sewer
  • Water Source: Public
  • Cooling Y N: Yes
  • Heating Yn: Yes

Condo/Co-op/Association

  • Community Features: Sidewalk
  • Association Amenities: Elevator(s)
  • Association Fee Frequency: Monthly
  • Association Name: Robert Eric Wild
  • Phone: 3528709453
  • Association: Yes
  • Senior Community: No
  • Condo Fees: 192
  • Condo Fees Term: Monthly
  • Other Fees Term: Monthly
  • Association Website: none
  • Association Email: ericwild29@hotmail.com
  • Condo Land Included Y N: No
  • Monthly Condo Fee Amount: 192
  • Association Fee Requirement: Required
  • Association Approval Required YN: No
  • Association: Robert Eric Wild

Fee Information

  • Total Annual Fees: 2304
  • Total Monthly Fees: 192

Schools

  • Elementary School: J. J. Finley Elementary School-AL
  • High School: Gainesville High School-AL

Lot Info

  • Zoning: RESI
  • Parcel Number: 14838-020-318
  • Additional Parcels: No
  • Flood Zone Code: Not
  • Zoning Compatible Y N: Yes
  • Land Lease Expiration Date: 2023-07-30
  • ResoLotSizeUnits: SquareFeet

Rental Info

  • Pets Allowed: Number Limit, Size Limit
  • Pet Size: Medium (36-60 Lbs.)
  • Max Pet Weight: 60
  • Minimum Lease: 6 Months
  • Num Timesper Year: 2
  • Pet Restrictions: No large breed dogs. No more than 2 pets
  • Lease Restrictions Y N: Yes
  • Currency Monthly Rent Amt: 1650
  • Month To Month Or Weekly Y N: No
  • Additional Lease Restrictions: No vacation rentals

Tax Info

  • Tax Annual Amount: 4917
  • Tax Lot: 14838

Ownership History

We collect this data history from publicly available records. To have your information removed, we recommend requesting removal directly through your county’s website.

Date Name Owned For Owner Type

Purchase Details

Listed on
Jul 21, 2022
Closed on
Sep 7, 2022
Sold by
Bought by
Seller's Agent
Eric Wild
ALLIGATOR REALTY INC.
Buyer's Agent
Betsy Pepine
PEPINE REALTY
List Price
$360,000
Sold Price
$365,000
Premium/Discount to List
$5,000
1.39%
Current Estimated Value
$354,142

Home Financials for this Owner

Home Financials are based on the most recent Mortgage that was taken out on this home.
Estimated Appreciation
-$10,858
Avg. Annual Appreciation
-0.82%
Original Mortgage
$292,000
Outstanding Balance
$235,232
Interest Rate
4.58%
Mortgage Type
New Conventional
Estimated Equity
$118,252

Purchase Details

Closed on
May 22, 2020
Sold by
Bought by

Purchase Details

Closed on
Jul 26, 2019
Sold by
Bought by

Purchase Details

Closed on
May 28, 2019
Sold by
Bought by

Purchase Details

Closed on
Mar 19, 2008
Sold by
Bought by

Home Financials for this Owner

Home Financials are based on the most recent Mortgage that was taken out on this home.
Original Mortgage
$252,000
Interest Rate
5.62%
Mortgage Type
Unknown
Source: Public Records
Create a Home Valuation Report for This Property
The Home Valuation Report is an in-depth analysis detailing your home's value as well as a comparison with similar homes in the area

Home Values in the Area

Source: Public Records

Average Home Value in this Area


Source: Public Records

Purchase History

We collect this data history from publicly available records. To have your information removed, we recommend requesting removal directly through your county’s website.

Date Buyer Sale Price Title Company
$365,000 None Listed On Document
-- Attorney
-- Attorney
$237,000 Fidelity Natl Ttl Of Fl Inc
$280,000 Attorney
Source: Public Records

Mortgage History

We collect this data history from publicly available records. To have your information removed, we recommend requesting removal directly through your county’s website.

Date Status Borrower Loan Amount
Open $292,000
Previous Owner $246,855
Previous Owner $252,000
Source: Public Records

Property History

We collect this data history from publicly available records. To have your information removed, we recommend requesting removal directly through your county’s website.

Date Event Price List to Sale Price per Sq Ft
09/09/2022 09/09/22 Sold $365,000 +1.4% $424 / Sq Ft
08/18/2022 08/18/22 Pending -- -- --
07/21/2022 07/21/22 For Sale $360,000 -- $419 / Sq Ft
Source: Stellar MLS

Tax History

We collect this data history from publicly available records. To have your information removed, we recommend requesting removal directly through your county’s website.

Year Tax Paid Tax Assessment Tax Assessment Total Assessment is a certain percentage of the fair market value that is determined by local assessors to be the total taxable value of land and additions on the property. Land Improvement
2025 $6,746 $300,000 $300,000
2024 $6,753 $290,000 $290,000
2023 $6,753 $300,000 $0 $300,000
2022 $5,214 $240,000 $0 $240,000
2021 $5,122 $230,000 $0 $230,000
2020 $4,122 $185,000 $0 $185,000
2019 $4,244 $185,000 $0 $185,000
2018 $3,858 $175,000 $0 $175,000
2017 $3,837 $175,000 $0 $175,000
2016 $3,532 $151,400 $0 $0
2015 $3,606 $151,400 $0 $0
2014 $3,636 $151,400 $0 $0
2013 -- $151,400 $0 $151,400
Source: Public Records

Agents Affiliated with this Home

  • Section Image
  • Section Image
  • Section Image
See All Agents

Map

Source: Stellar MLS

MLS Number: GC507028

Stellar MLS

APN: 14838-020-318

Your Personal Tour Guide

Ask me questions while you tour the home.