
Andrew Cerrito
Cerrito Realty, LLC
(240) 471-6454
81 Total Sales
3 in Brock Hall
$455K - $710K Price Range

Estimated Value: $494,632
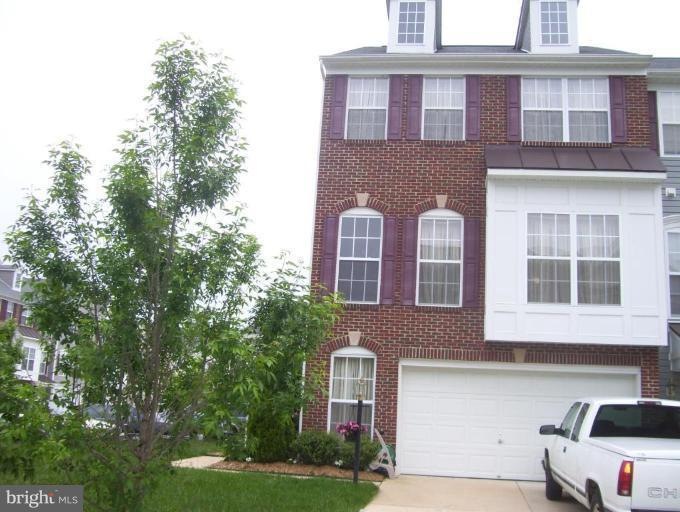
Stunning 3 bedroom , 3.5 bath town home complete with a 2 car garage, in the highly sought after Perrywood community. Home contains many custom features, and very well maintained.
Last Agent to Sell the Property
(301) 439-9500 metrocondoking@gmail.com Fairfax Realty Premier License #SP98378497 Listed on: 02/23/2013
Last Buyer's Agent
Belinda Sanders
(240) 737-5000 realtyimage@gmail.com Keller Williams Preferred Properties
We collect this data history from publicly available records. To have your information removed, we recommend requesting removal directly through your county’s website.
Andrew Cerrito
Cerrito Realty, LLC
(240) 471-6454
81 Total Sales
3 in Brock Hall
$455K - $710K Price Range
Alleyah Miner
Samson Properties
(202) 929-4627
71 Total Sales
1 in Brock Hall
$415,900 Price
Lauren Thomas
Compass
(443) 426-4215
110 Total Sales
1 in Brock Hall
$725,000 Price
Jeffrey Burgess
RE/MAX United Real Estate
(301) 756-5795
44 Total Sales
1 in Brock Hall
$439,000 Price
Matthew Brown
Keller Williams Capital Properties
(202) 517-2057
58 Total Sales
1 in Brock Hall
$685,000 Price
Tim Dudley
Dudley Pro Homes
(240) 557-2762
22 Total Sales
1 in Brock Hall
$827,000 Price
We collect this data history from publicly available records. To have your information removed, we recommend requesting removal directly through your county’s website.
| Date | Buyer | Sale Price | Title Company |
|---|---|---|---|
| $271,000 | Ultimate Title Llc | ||
| Riley Kimberly D | -- | -- | |
| Riley Kimberly D | $245,662 | -- | |
| Washington Homes Of Maryland I Ll | $240,000 | -- |
We collect this data history from publicly available records. To have your information removed, we recommend requesting removal directly through your county’s website.
| Date | Status | Borrower | Loan Amount |
|---|---|---|---|
| Open | $12,800 | ||
| Open | Shivers Ebonique P | $78,061 | |
| Closed | Shivers Ebonique P | $78,061 | |
| Open | Shivers Ebonique P | $266,091 |
We collect this data history from publicly available records. To have your information removed, we recommend requesting removal directly through your county’s website.
| Year | Tax Paid | Tax Assessment Tax Assessment Total Assessment is a certain percentage of the fair market value that is determined by local assessors to be the total taxable value of land and additions on the property. | Land | Improvement |
|---|---|---|---|---|
| 2025 | $10,731 | $429,700 | $110,000 | $319,700 |
| 2024 | $5,364 | $402,800 | ||
| 2023 | $4,180 | $375,900 | $0 | $0 |
| 2022 | $3,881 | $349,000 | $75,000 | $274,000 |
| 2021 | $4,688 | $337,800 | $0 | $0 |
| 2020 | $4,608 | $326,600 | $0 | $0 |
| 2019 | $4,502 | $315,400 | $100,000 | $215,400 |
| 2018 | $5,139 | $291,033 | $0 | $0 |
| 2017 | $5,044 | $266,667 | $0 | $0 |
| 2016 | -- | $242,300 | $0 | $0 |
| 2015 | $4,080 | $242,300 | $0 | $0 |
| 2014 | $4,080 | $242,300 | $0 | $0 |
Seller's Agent in 2013
Leslie Moore
Fairfax Realty Premier
(301) 310-3668
11 Total Sales
BS
Buyer's Agent in 2013
Belinda Sanders
Keller Williams Preferred Properties
Source: Bright MLS
MLS Number: 1003361678
APN: 03-3421666
Disclaimer: Certain information contained herein is derived from information provided by parties other than Homes.com. All information provided is deemed reliable, but is not guaranteed to be accurate and should be independently verified.
The data relating to real estate for sale on this website appears in part through the BRIGHT Internet Data Exchange program, a voluntary cooperative exchange of property listing data between licensed real estate brokerage firms, and is provided by BRIGHT through a licensing agreement.
Listing information is from various brokers who participate in the Bright MLS IDX program and not all listings may be visible on the site.
The property information being provided on or through the website is for the personal, non-commercial use of consumers and such information may not be used for any purpose other than to identify prospective properties consumers may be interested in purchasing.
Some properties which appear for sale on the website may no longer be available because they are for instance, under contract, sold or are no longer being offered for sale.
Property information displayed is deemed reliable but is not guaranteed.
Copyright 2026 Bright MLS, Inc.
Ask me questions while you tour the home.