
Carrie Ledbetter
Realty One Group Dreamers
(539) 666-1819
103 Total Sales
1 in Riverview
$199,000 Price

Estimated Value: $306,000 - $317,561
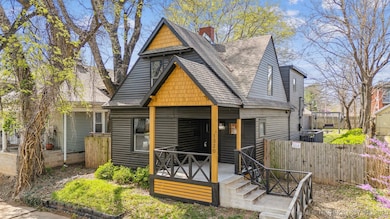
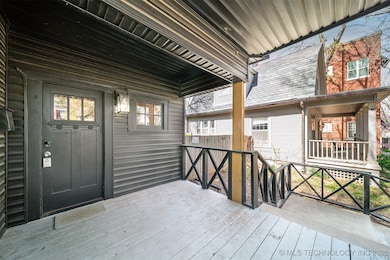
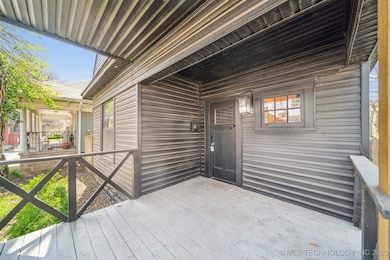
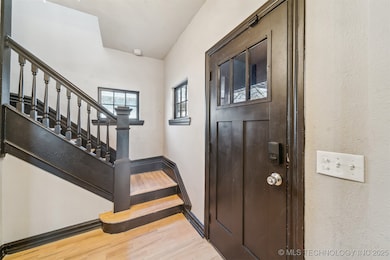
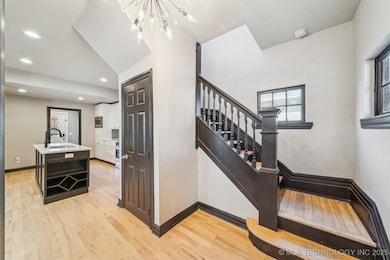
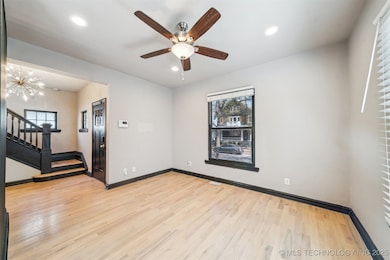
MOTIVATED SELLER! This 3-bedroom, 3-bathroom gem also includes a detached garage and is perfectly located in the heart of downtown Tulsa. With easy highway access, you'll love the convenience of this prime location! Fully updated with newer electrical, HVAC, hot water tank, roof, and windows, this home blends modern upgrades with classic charm. The bleached hardwood floors add warmth and character throughout. Step outside to enjoy the pergola, firepit, and dog run, creating the perfect backyard oasis.
Last Agent to Sell the Property
Keller Williams Premier License #175481 Listed on: 10/14/2025
Carrie Ledbetter
Realty One Group Dreamers
(539) 666-1819
103 Total Sales
1 in Riverview
$199,000 Price
Garrett Robinson
MORE Agency
(918) 398-4342
60 Total Sales
3 in Riverview
$115K - $435K Price Range
Mary Lou Doudican
McGraw, REALTORS
(539) 202-7737
38 Total Sales
1 in Riverview
$1,400,000 Price
Juli Couch
McGraw, REALTORS
(539) 233-0779
76 Total Sales
2 in Riverview
$170K - $525K Price Range
Lindsay Canady
MORE Agency
(918) 417-1694
49 Total Sales
2 in Riverview
$395K - $435K Price Range
Jackie Proffitt
Keller Williams Advantage
(918) 727-8936
154 Total Sales
1 in Riverview
$220,000 Price
We collect this data history from publicly available records. To have your information removed, we recommend requesting removal directly through your county’s website.
| Date | Event | Price | List to Sale | Price per Sq Ft | Prior Sale |
|---|---|---|---|---|---|
| 02/27/2026 02/27/26 | Sold | $310,000 | -6.1% | $177 / Sq Ft | |
| 01/21/2026 01/21/26 | Pending | -- | -- | -- | |
| 10/14/2025 10/14/25 | For Sale | $329,999 | +22.3% | $188 / Sq Ft | |
| 09/17/2019 09/17/19 | Sold | $269,900 | 0.0% | $148 / Sq Ft | View Prior Sale |
| 07/30/2019 07/30/19 | Pending | -- | -- | -- | |
| 07/30/2019 07/30/19 | For Sale | $269,900 | -- | $148 / Sq Ft |
Seller's Agent in 2026
Austen Colt
Keller Williams Premier
(918) 392-9990
1 in this area
139 Total Sales
J
Buyer's Agent in 2026
Jonathan Sanders
OwnTulsa
(918) 280-9980
2 in this area
25 Total Sales
Seller's Agent in 2019
Leland Chinowth
Chinowth & Cohen
(918) 710-1704
35 Total Sales
Source: MLS Technology
MLS Number: 2543576
APN: 15450-92-12-04950
Disclaimer: Certain information contained herein is derived from information provided by parties other than Homes.com. All information provided is deemed reliable, but is not guaranteed to be accurate and should be independently verified.
IDX information is provided exclusively for personal, non-commercial use, and may not be used for any purpose other than to identify prospective properties consumers may be interested in purchasing.
Information is deemed reliable but not guaranteed.
Ask me questions while you tour the home.