
Andrew Prinios
EXP Realty, LLC.
(216) 714-8416
62 Total Sales
2 in Broadview Heights
$133K - $135K Price Range

Estimated Value: $280,000 - $321,000
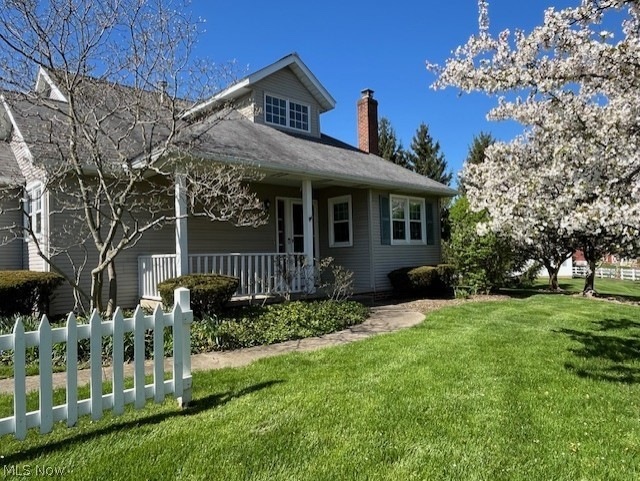
Extraordinary! Charming, yes, charming 3-bedroom free standing MacIntosh Farms condo on a super-sized home site, complete with white picket fence, front porch, interior architectural interest and 2-car side-entry garage plus long private driveway for plenty of guest parking! Who could ask for more? Upgrades/updates include fresh paint and window replacement some rooms; bathroom updates; washer, dryer & kitchen appliances remain; there's a double cedar closet and good storage throughout. Primary Bedroom on 2nd floor offers gracious double-door entry, volume ceiling, walk-in closet with spacious bath including tub and separate shower stall. Two additional bedrooms separated by full-sized bath with tub and shower combo. 1st floor Great Room is bright with light, fireplace and high ceiling; the Formal Dining space is surrounded by windows and the Kitchen includes an island and dinette area, with access to small, secluded deck! HVAC has been routinely serviced; roof replaced approx. 2008. Be sure to see this value-packed property and enjoy the best of MacIntosh Farm's recreation opportunities, walking trails, swimming pools, party room and more!
2008
Last Agent to Sell the Property
Howard Hanna Brokerage Email: susanturner@howardhanna.com 440-724-2321 License #322249 Listed on: 04/26/2024
We collect this data history from publicly available records. To have your information removed, we recommend requesting removal directly through your county’s website.
Andrew Prinios
EXP Realty, LLC.
(216) 714-8416
62 Total Sales
2 in Broadview Heights
$133K - $135K Price Range
Angela Foster
Classic Realty Group, Inc.
(216) 350-2776
118 Total Sales
2 in Broadview Heights
$250K - $403K Price Range
Noureddine Chehade
EXP Realty, LLC.
(216) 284-3732
378 Total Sales
6 in Broadview Heights
$90K - $810K Price Range
Jennifer Scocos
Howard Hanna
(216) 465-8183
16 Total Sales
4 in Broadview Heights
$155K - $568K Price Range
Kathy Holmes
All Points Realty
(440) 336-8794
139 Total Sales
1 in Broadview Heights
$154,000 Price
Ovi Ghosh
Howard Hanna
(440) 644-4487
91 Total Sales
1 in Broadview Heights
$530,000 Price
We collect this data history from publicly available records. To have your information removed, we recommend requesting removal directly through your county’s website.
| Date | Buyer | Sale Price | Title Company |
|---|---|---|---|
| $253,000 | Land Title | ||
| -- | Blum & Associates Co Lpa | ||
| -- | Blum & Associates Co Lpa | ||
| $159,500 | Barristers Title Agency | ||
| $147,500 | Landcastle Title | ||
| $102,667 | Attorney | ||
| $127,000 | -- | ||
| $109,200 | -- | ||
| $101,500 | -- | ||
| -- | -- |
We collect this data history from publicly available records. To have your information removed, we recommend requesting removal directly through your county’s website.
| Date | Status | Borrower | Loan Amount |
|---|---|---|---|
| Open | $219,000 | ||
| Closed | $240,350 | ||
| Previous Owner | $20,778 | ||
| Previous Owner | $139,683 | ||
| Previous Owner | $140,125 | ||
| Previous Owner | $130,500 |
We collect this data history from publicly available records. To have your information removed, we recommend requesting removal directly through your county’s website.
| Date | Event | Price | List to Sale | Price per Sq Ft | Prior Sale |
|---|---|---|---|---|---|
| 06/17/2024 06/17/24 | Sold | $253,000 | -11.2% | $165 / Sq Ft | |
| 05/05/2024 05/05/24 | Pending | -- | -- | -- | |
| 04/26/2024 04/26/24 | For Sale | $285,000 | +78.7% | $186 / Sq Ft | |
| 06/27/2016 06/27/16 | Sold | $159,500 | -5.3% | $104 / Sq Ft | View Prior Sale |
| 05/05/2016 05/05/16 | Pending | -- | -- | -- | |
| 04/22/2016 04/22/16 | For Sale | $168,500 | -- | $110 / Sq Ft |
We collect this data history from publicly available records. To have your information removed, we recommend requesting removal directly through your county’s website.
| Year | Tax Paid | Tax Assessment Tax Assessment Total Assessment is a certain percentage of the fair market value that is determined by local assessors to be the total taxable value of land and additions on the property. | Land | Improvement |
|---|---|---|---|---|
| 2025 | $4,805 | $82,670 | $8,260 | $74,410 |
| 2024 | $5,201 | $82,670 | $8,260 | $74,410 |
| 2023 | $4,229 | $62,380 | $6,270 | $56,110 |
| 2022 | $4,203 | $62,370 | $6,265 | $56,105 |
| 2021 | $4,271 | $62,370 | $6,270 | $56,110 |
| 2020 | $3,721 | $51,980 | $5,220 | $46,760 |
| 2019 | $3,620 | $148,500 | $14,900 | $133,600 |
| 2018 | $3,525 | $51,980 | $5,220 | $46,760 |
| 2017 | $3,558 | $49,000 | $4,900 | $44,100 |
| 2016 | $3,392 | $49,000 | $4,900 | $44,100 |
| 2015 | $3,391 | $49,000 | $4,900 | $44,100 |
| 2014 | $3,250 | $47,570 | $4,760 | $42,810 |
Seller's Agent in 2024
Susan Turner
Howard Hanna
(440) 526-1800
56 Total Sales
Buyer's Agent in 2024
Krystal Keck
KLEVR360 Realty
(330) 732-5325
146 Total Sales
Seller's Agent in 2016
Cheryl Wiegand Schroer
RE/MAX
(440) 897-7771
139 Total Sales
J
Buyer's Agent in 2016
Julienne Novak
Howard Hanna
(216) 235-1400
16 Total Sales
Source: MLS Now (Howard Hanna)
MLS Number: 5033332
APN: 585-16-803C
Disclaimer: Certain information contained herein is derived from information provided by parties other than Homes.com. All information provided is deemed reliable, but is not guaranteed to be accurate and should be independently verified.
Certain information contained herein is derived from information provided by parties other than Homes.com. All information provided is deemed reliable, but is not guaranteed to be accurate and should be independently verified.
Ask me questions while you tour the home.