
Seller's Agent in 2025
Sarah Reynolds
Keller Williams Realty
(703) 844-3425
3,314 Total Sales
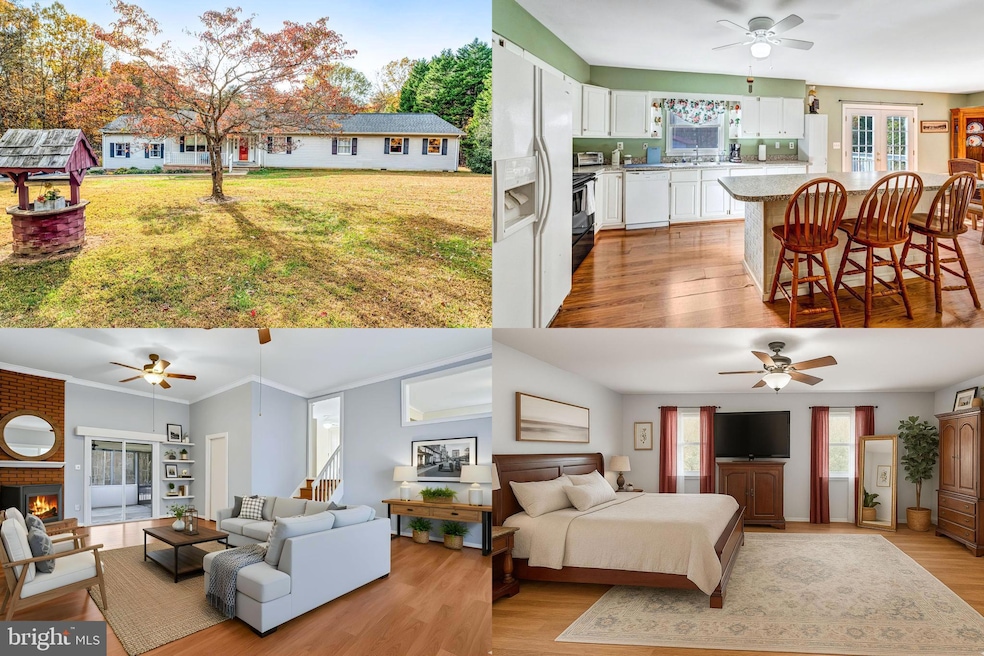
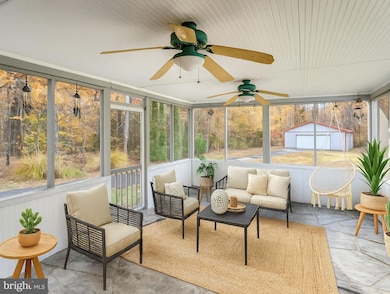
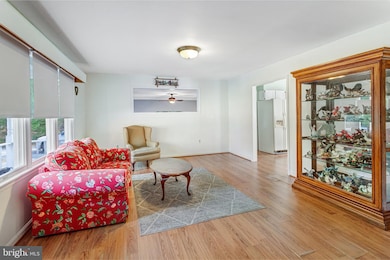
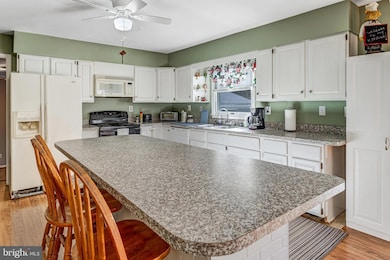
Estimated Value: $471,000 - $530,065
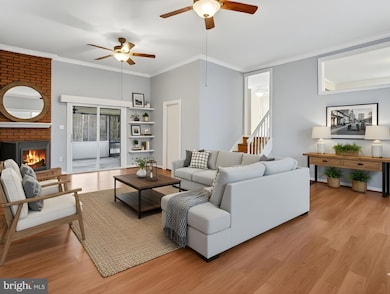
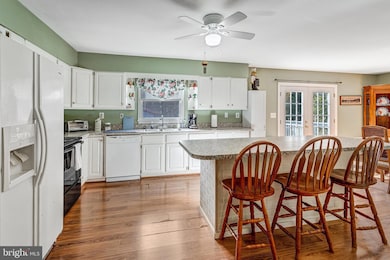
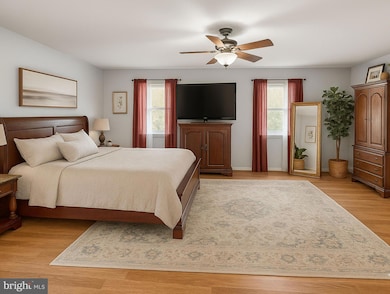
Step inside this inviting ranch-style home where comfort meets country charm. With nearly 2,500 square feet all on one level, there’s plenty of room to relax and gather. The open floor plan connects the living spaces beautifully, making it easy to enjoy time with family or friends. Four spacious bedrooms and three full baths offer flexibility for guests or a home office. Outside, the 2.4-acre lot provides space to breathe, with a large detached garage ready for hobbies or extra storage. Recent updates, including a new HVAC system and roof, bring peace of mind. All this just minutes from Warrenton, Culpeper, and major commuter routes, giving you the best of both privacy and convenience.
Last Agent to Sell the Property
(703) 679-1700 klrw319@kw.com Keller Williams Realty License #0225174916 Listed on: 11/12/2025
Last Buyer's Agent
(540) 735-9176 jeanniejarrett.bh@gmail.com Berkshire Hathaway HomeServices PenFed Realty
We collect this data history from publicly available records. To have your information removed, we recommend requesting removal directly through your county’s website.
We collect this data history from publicly available records. To have your information removed, we recommend requesting removal directly through your county’s website.
| Date | Buyer | Sale Price | Title Company |
|---|---|---|---|
| $475,000 | Chicago Title |
We collect this data history from publicly available records. To have your information removed, we recommend requesting removal directly through your county’s website.
| Date | Status | Borrower | Loan Amount |
|---|---|---|---|
| Open | $466,396 |
We collect this data history from publicly available records. To have your information removed, we recommend requesting removal directly through your county’s website.
| Date | Event | Price | List to Sale | Price per Sq Ft |
|---|---|---|---|---|
| 12/08/2025 12/08/25 | Sold | $475,000 | 0.0% | $190 / Sq Ft |
| 11/12/2025 11/12/25 | For Sale | $475,000 | -- | $190 / Sq Ft |
We collect this data history from publicly available records. To have your information removed, we recommend requesting removal directly through your county’s website.
| Year | Tax Paid | Tax Assessment Tax Assessment Total Assessment is a certain percentage of the fair market value that is determined by local assessors to be the total taxable value of land and additions on the property. | Land | Improvement |
|---|---|---|---|---|
| 2026 | $4,637 | $518,100 | $148,300 | $369,800 |
| 2025 | $4,291 | $443,700 | $113,300 | $330,400 |
| 2024 | $91 | $443,700 | $113,300 | $330,400 |
| 2023 | $35 | $443,700 | $113,300 | $330,400 |
| 2022 | $35 | $443,700 | $113,300 | $330,400 |
| 2021 | $96 | $336,500 | $98,300 | $238,200 |
| 2020 | $96 | $336,500 | $98,300 | $238,200 |
| 2019 | $96 | $336,500 | $98,300 | $238,200 |
| 2018 | $35 | $336,500 | $98,300 | $238,200 |
| 2016 | $2,766 | $264,900 | $89,100 | $175,800 |
| 2015 | -- | $264,900 | $89,100 | $175,800 |
| 2014 | -- | $264,900 | $89,100 | $175,800 |
Seller's Agent in 2025
Sarah Reynolds
Keller Williams Realty
(703) 844-3425
3,314 Total Sales
Buyer's Agent in 2025
Jeannie Jarrett
BHHS PenFed (actual)
(703) 309-8062
152 Total Sales
Source: Bright MLS
MLS Number: VAFQ2019582
APN: 7816-52-8949
Disclaimer: Certain information contained herein is derived from information provided by parties other than Homes.com. All information provided is deemed reliable, but is not guaranteed to be accurate and should be independently verified.
The data relating to real estate for sale on this website appears in part through the BRIGHT Internet Data Exchange program, a voluntary cooperative exchange of property listing data between licensed real estate brokerage firms, and is provided by BRIGHT through a licensing agreement.
Listing information is from various brokers who participate in the Bright MLS IDX program and not all listings may be visible on the site.
The property information being provided on or through the website is for the personal, non-commercial use of consumers and such information may not be used for any purpose other than to identify prospective properties consumers may be interested in purchasing.
Some properties which appear for sale on the website may no longer be available because they are for instance, under contract, sold or are no longer being offered for sale.
Property information displayed is deemed reliable but is not guaranteed.
Copyright 2026 Bright MLS, Inc.
Ask me questions while you tour the home.