
Randy Shultz
(386) 662-8655
120 Total Sales
1 in Rolling Hills
$325,000 Price
Estimated Value: $321,000 - $476,000
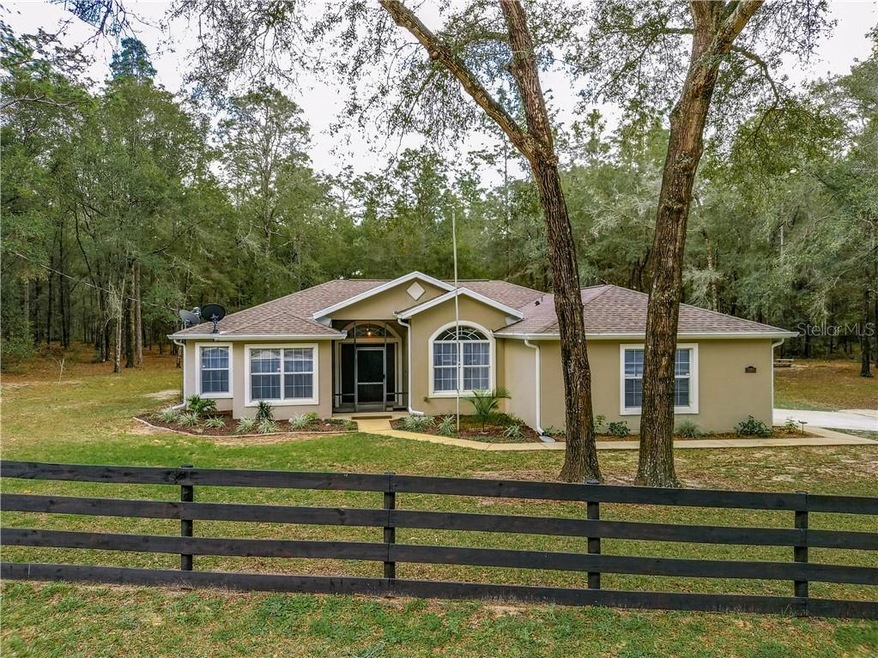
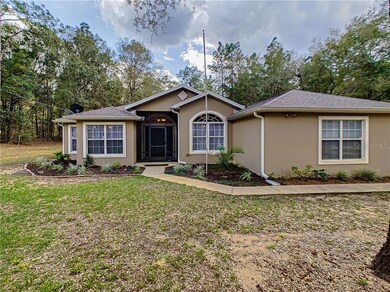
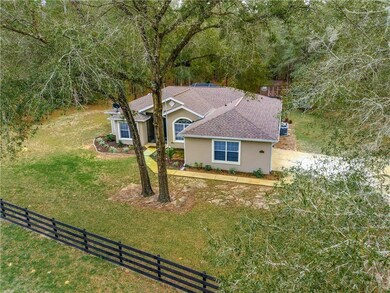
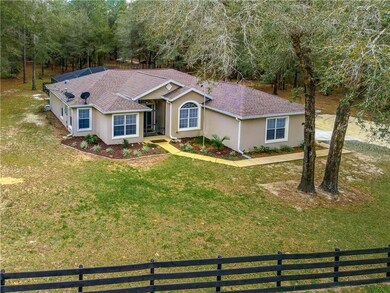
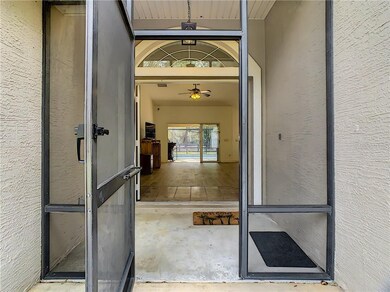
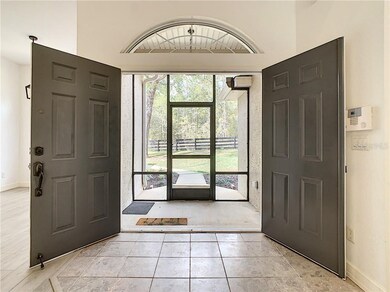
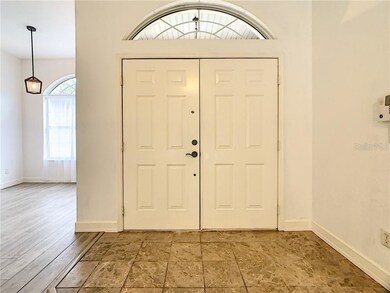
This property offers amazing opportunity! The lovely 3-bedroom, 2-bath home is newly renovated with a variety of upgrades, including a brand new roof, new luxury plank flooring, new paint and lighting, and more. Featuring an open, split-bedroom floor plan, the home is nicely spacious and airy with tall vaulted ceilings and gorgeous views throughout. The new kitchen features new quartz countertops , tiled backsplash, and stainless steel appliances, plus breakfast bar and ample cabinet space! The master offers a walk-in closet and bonus space for an office. Well-suited for entertaining, the home also includes a screen-enclosed pool, covered patio area with ample space for seating and ceiling fan, spacious fenced-in backyard, plus a firepit. A private lot with lots of trees on over an acre, the property currently includes RV hook-up, covered RV pad, and additional storage shed. Located close to WEC, this peaceful property is a nice place to call 'home' at the end of the day!
Last Agent to Sell the Property
SHOWCASE PROPERTIES OF CENTRAL License #3248465 Listed on: 02/19/2021
We collect this data history from publicly available records. To have your information removed, we recommend requesting removal directly through your county’s website.
Randy Shultz
(386) 662-8655
120 Total Sales
1 in Rolling Hills
$325,000 Price
Kathy Damewood
RE/MAX ALLIANCE GROUP
(941) 263-8119
611 Total Sales
4 in Rolling Hills
$13K - $50K Price Range
Romel Camacho
TCT REALTY GROUP LLC
(352) 780-1185
410 Total Sales
23 in Rolling Hills
$39K - $535K Price Range
Juan Perez
MYRE BROKERAGE LLC
(877) 624-2509
51 Total Sales
14 in Rolling Hills
$35K - $385K Price Range
Bobby Baldor
EXP REALTY LLC
(689) 209-1575
251 Total Sales
1 in Rolling Hills
$239,000 Price
Lindsey Fowkes
RE/MAX COLLECTIVE
(813) 730-4573
142 Total Sales
1 in Rolling Hills
$365,500 Price
We collect this data history from publicly available records. To have your information removed, we recommend requesting removal directly through your county’s website.
| Date | Buyer | Sale Price | Title Company |
|---|---|---|---|
| $318,000 | Affiliated Ttl Of Ctrl Fl Lt | ||
| Roberge Daniel J | $228,000 | Stewart Title Company | |
| Deltoro Lawrence | $175,000 | First American Title Ins Co | |
| Ogden Hazen | $5,600 | Advance Homestead Title |
We collect this data history from publicly available records. To have your information removed, we recommend requesting removal directly through your county’s website.
| Date | Status | Borrower | Loan Amount |
|---|---|---|---|
| Open | $246,400 | ||
| Previous Owner | Roberge Daniel J | $159,600 | |
| Previous Owner | Cutrona-Vera Jeanne M | $12,995 | |
| Previous Owner | Ogden Hazen | $118,750 | |
| Previous Owner | Ogden Hazen | $116,260 |
We collect this data history from publicly available records. To have your information removed, we recommend requesting removal directly through your county’s website.
| Date | Event | Price | List to Sale | Price per Sq Ft | Prior Sale |
|---|---|---|---|---|---|
| 04/05/2021 04/05/21 | Sold | $318,000 | +6.7% | $186 / Sq Ft | |
| 02/23/2021 02/23/21 | Pending | -- | -- | -- | |
| 02/19/2021 02/19/21 | For Sale | $298,000 | +30.7% | $174 / Sq Ft | |
| 12/10/2020 12/10/20 | Sold | $228,000 | -6.9% | $133 / Sq Ft | View Prior Sale |
| 10/07/2020 10/07/20 | Pending | -- | -- | -- | |
| 10/06/2020 10/06/20 | Price Changed | $244,999 | -2.0% | $143 / Sq Ft | |
| 09/28/2020 09/28/20 | For Sale | $249,999 | +42.9% | $146 / Sq Ft | |
| 09/11/2015 09/11/15 | Sold | $175,000 | -2.7% | $102 / Sq Ft | View Prior Sale |
| 08/16/2015 08/16/15 | Pending | -- | -- | -- | |
| 05/04/2015 05/04/15 | For Sale | $179,900 | -- | $105 / Sq Ft |
We collect this data history from publicly available records. To have your information removed, we recommend requesting removal directly through your county’s website.
| Year | Tax Paid | Tax Assessment Tax Assessment Total Assessment is a certain percentage of the fair market value that is determined by local assessors to be the total taxable value of land and additions on the property. | Land | Improvement |
|---|---|---|---|---|
| 2025 | $3,365 | $223,786 | ||
| 2024 | $3,108 | $217,479 | ||
| 2023 | $3,032 | $211,145 | $0 | $0 |
| 2022 | $2,949 | $204,995 | $17,784 | $187,211 |
| 2021 | $3,320 | $181,931 | $9,576 | $172,355 |
| 2020 | $1,392 | $104,746 | $0 | $0 |
| 2019 | $1,367 | $102,391 | $0 | $0 |
| 2018 | $1,300 | $100,482 | $0 | $0 |
| 2017 | $1,272 | $98,242 | $0 | $0 |
| 2016 | $1,237 | $96,221 | $0 | $0 |
| 2015 | $1,315 | $100,067 | $0 | $0 |
| 2014 | $1,238 | $99,273 | $0 | $0 |
Seller's Agent in 2021
Claire Khuen
SHOWCASE PROPERTIES OF CENTRAL
(352) 362-0293
1 in this area
113 Total Sales
JP
Buyer's Agent in 2021
Jo Peacock
REAL BROKER, LLC
(352) 648-9777
30 Total Sales
AY
Seller's Agent in 2020
Ashley Yates
ASHLEY YATES REALTY
(352) 817-3804
9 in this area
233 Total Sales
Seller Co-Listing Agent in 2020
Holly Schmidt
MAGNOLIA HOMES AND LAND LLC
(352) 362-6030
9 in this area
203 Total Sales
Seller Co-Listing Agent in 2015
Lynne Kampf
RE/MAX FOXFIRE - HWY200/103 S
(352) 812-0557
20 Total Sales
Buyer's Agent in 2015
Carol Rike
UNITED REALTY CORP. OF OCALA
(352) 804-3052
9 Total Sales
Source: Stellar MLS
MLS Number: OM615512
APN: 3495-167-010
Disclaimer: Certain information contained herein is derived from information provided by parties other than Homes.com. All information provided is deemed reliable, but is not guaranteed to be accurate and should be independently verified.
All data is obtained from various sources and may not have been verified by broker or MLS GRID. Supplied Open House Information is subject to change without notice. All information should be independently reviewed and verified for accuracy. Properties may or may not be listed by the office/agent presenting the information. Some IDX listings have been excluded from this website. IDX information is provided exclusively for personal, non-commercial use, and may not be used for any purpose other than to identify prospective properties consumers may be interested in purchasing. Information is deemed reliable but not guaranteed.
Listings courtesy of Stellar MLS as distributed by MLS GRID.
Based on information submitted to the MLS GRID
Listing Information presented by local MLS brokerage: Ten-X - (888)-952-6393
Ask me questions while you tour the home.