Listed by Skyline Properties, Inc., Bought with John L. Scott Dupont
NOT LISTED FOR SALE

13201 224th St E Graham, WA 98338

2 Beds
2 Baths
1,532 Sq Ft
0.7 Acre Lot

Sale Details

Date Sold: April 24, 2025

Last sale price $475,000 $310 Per Sq Ft

9 Days on Market

Highlights

  • RV Access or Parking
  • Deck
  • Corner Lot
  • 0.7 Acre Lot
  • Property is near public transit and bus stop
  • No HOA

About This Home

As of April 2025

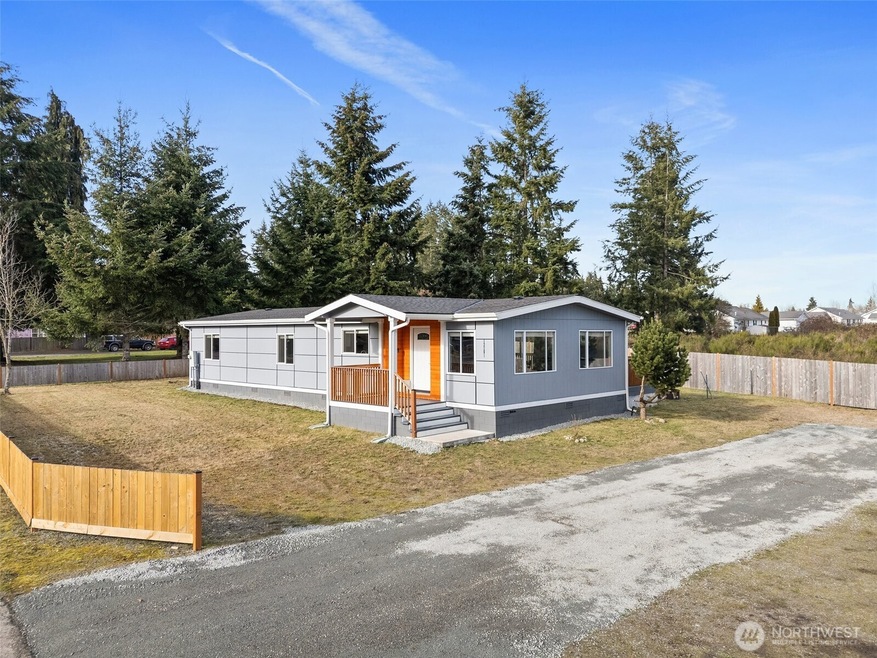
Opportunity knocks on this .7-acre property with a fully updated 2bed/2bth with a den home to live in or rent to offset investment costs. The home has a newer roof & siding, front porch w/ cedar soffits, updated kitchen with undermount sink, quartz kitchen/island counters, tile backsplash. The updated bathrooms have tile floors & fully tiled showers. Upgraded LVP flooring in living areas & bedrooms, raised panel doors, upgraded trim, lighting & hardware throughout. Good sized back deck overlooks the large yard. Ideally located in the thriving Graham community. No homeowners association.

Last Agent to Sell the Property

Steven Lynn

Skyline Properties, Inc. License #125983 Listed on: 03/21/2025

Skyline Properties, Inc.

Last Buyer's Agent

Sol Lemus

John L. Scott Dupont License #122377

John L. Scott Dupont

Source: Northwest Multiple Listing Service (NWMLS)

MLS#: 2347777

Northwest Multiple Listing Service (NWMLS)

Property Details

Home Type

  • Manufactured Home With Land

Est. Annual Taxes

  • $4,458

Year Built

  • Built in 1977

Lot Details

  • 30,495 Sq Ft Lot
  • Partially Fenced Property
  • Corner Lot
  • Level Lot
  • Value in Land
  • Property is in very good condition

Home Design

  • Pillar, Post or Pier Foundation
  • Composition Roof
  • Wood Siding
  • Tie Down
  • Wood Composite

Interior Spaces

  • 1,532 Sq Ft Home
  • 1-Story Property
  • Dining Room
  • Storm Windows

Kitchen

  • Stove
  • Microwave
  • Dishwasher

Flooring

  • Laminate
  • Ceramic Tile

Bedrooms and Bathrooms

  • 2 Main Level Bedrooms
  • Bathroom on Main Level
  • 2 Full Bathrooms

Laundry

  • Dryer
  • Washer

Parking

  • Driveway
  • RV Access or Parking

Utilities

  • Forced Air Heating System
  • Private Water Source
  • Water Heater
  • Septic Tank
  • High Speed Internet
  • Cable TV Available

Additional Features

  • Deck
  • Property is near public transit and bus stop
  • Manufactured Home With Land

Community Details

  • No Home Owners Association
  • Graham Subdivision

Listing and Financial Details

Property Details

Home Type

Manufactured Home With Land

Est. Annual Taxes

$4,458

Year Built

Built in 1977

Lot Details

0.7 Acres

Listing Details

  • Property Type: Residential
  • Property Sub Type: Manufactured On Land
  • StyleCode: 21 - Manuf-Double Wide
  • Year Built: 1977
  • Inclusions: Dishwasher(s),Dryer(s),Microwave(s),Refrigerator(s),Stove(s)/Range(s),Washer(s)
  • MLS Status: Sold
  • Prev Status: Closed
  • Unit Levels: One
  • New Construction: No
  • Structure Type: Manufactured House
  • CalculatedSquareFootage: 1532
  • EffectiveYearBuiltSource: Public Records
  • SeniorExemption: false
  • NWM_ExcludedItemsYN: false
  • NWM_DPRUrl: https://www.workforce-resource.com/dpr/listing/NWMLS/2347777?w=Consumer&agent=64525
  • Special Features: VirtualTour

Interior Features

  • Basement: None
  • Appliances: Dishwasher(s), Dryer(s), Microwave(s), Refrigerator(s), Stove(s)/Range(s), Washer(s)
  • Full Bathrooms: 2
  • Total Bedrooms: 2
  • Entry Location: Main
  • Fireplace: No
  • Flooring: Ceramic Tile, Laminate
  • Interior Amenities: Bath Off Primary, Ceramic Tile, Double Pane/Storm Window, Dining Room, Water Heater
  • Living Area: 1532
  • Main Level Bathrooms: 2
  • Main Level Bedrooms: 2
  • BathsFullMain: 2
  • SquareFootageFinished: 1532
  • SquareFootageUnfinished: 0
  • BathsFullLower: 0
  • BathsFullUpper: 0
  • BathsHalfLower: 0
  • BathsHalfMain: 0
  • BathsHalfUpper: 0
  • BathsThreeQuarterLower: 0
  • BathsThreeQuarterMain: 0
  • BathsThreeQuarterUpper: 0
  • BedroomsLower: 0
  • BedroomsUpper: 0
  • AppliancesIncluded: Dishwasher(s),Dryer(s),Microwave(s),Refrigerator(s),Stove(s)/Range(s),Washer(s)

Exterior Features

  • Roof: Composition
  • Lot Features: Corner Lot, Paved, Value In Land
  • View: No
  • Waterfront: No
  • Body Type: Double Wide
  • Construction Type: Wood
  • Exterior Features: Wood, Wood Products
  • Foundation Details: Pillar/Post/Pier, Tie Down
  • Property Condition: Very Good
  • BusLineNearby: true

Garage/Parking

  • Attached Garage: No
  • Carport Y N: No
  • Open Parking: No
  • Parking Features: Driveway, RV Parking

Utilities

  • Sewer: Septic Tank
  • Water Source: Private
  • Cooling: None
  • Cooling Y N: No
  • Heating: Forced Air
  • Heating Yn: Yes
  • PowerCompany: Puget Sound Energy
  • SewerCompany: Private Septic
  • WaterCompany: Private Well
  • WaterHeaterType: Electric
  • CableConnected: Xfinity/Comcast
  • InternetConnected: Xfinity/Comcast

Condo/Co-op/Association

  • Senior Community: No
  • Association: No

Schools

  • Junior High Dist: Bethel
  • High School: Buyer To Verify
  • Middle Or Junior School: Buyer To Verify

Lot Info

  • Parcel Number: 0418114036
  • Topography: Level
  • Land Lease: No
  • Lot Size Acres: 0.7001
  • Lot Size: 320 x 100 approximately
  • Lot Size Sq Ft: 30495
  • Irrigation Water Rights: No
  • ResoLotSizeUnits: SquareFeet
  • ShowMapLink: true
  • SiteFeatures: Cable TV,Deck,Fenced-Partially,Gas Available,High Speed Internet,RV Parking
  • MLSLotSizeSource: Realist
  • ZoningJurisdiction: County

Green Features

  • Power Production Type: Electric

Tax Info

  • Year: 2024
  • Tax Annual Amount: 4458

Multi Family

  • EnergySource: Electric

MLS Schools

  • Elementary School: Buyer To Verify

Ownership History

We collect this data history from publicly available records. To have your information removed, we recommend requesting removal directly through your county’s website.

Date Name Owned For Owner Type

Purchase Details

Listed on
Mar 21, 2025
Closed on
Apr 16, 2025
Sold by
Bought by
Seller's Agent
Steven Lynn
Skyline Properties, Inc.
Buyer's Agent
Sol Lemus
John L. Scott Dupont
List Price
$450,000
Sold Price
$475,000
Premium/Discount to List
$25,000
5.56%
Views
40

Home Financials for this Owner

Home Financials are based on the most recent Mortgage that was taken out on this home.
Original Mortgage
$437,000
Interest Rate
0.0665%
Mortgage Type
New Conventional

Purchase Details

Listed on
Nov 22, 2021
Closed on
Dec 22, 2021
Sold by
Bought by
Seller's Agent
Eugene Shuliak
Heaton Dainard, LLC
Buyer's Agent
Steven Lynn
Skyline Properties, Inc.
List Price
$379,950
Sold Price
$380,000
Premium/Discount to List
$50
0.01%

Home Financials for this Owner

Home Financials are based on the most recent Mortgage that was taken out on this home.
Avg. Annual Appreciation
6.93%
Original Mortgage
$342,000
Interest Rate
0.0298%
Mortgage Type
New Conventional

Purchase Details

Closed on
Aug 19, 2021
Sold by
Bought by

Home Financials for this Owner

Home Financials are based on the most recent Mortgage that was taken out on this home.
Original Mortgage
$196,000
Interest Rate
0.029%
Mortgage Type
Commercial

Purchase Details

Closed on
Aug 18, 2021
Sold by
Bought by

Home Financials for this Owner

Home Financials are based on the most recent Mortgage that was taken out on this home.
Original Mortgage
$196,000
Interest Rate
0.029%
Mortgage Type
Commercial

Purchase Details

Closed on
Aug 21, 2006
Sold by
Bought by

Home Financials for this Owner

Home Financials are based on the most recent Mortgage that was taken out on this home.
Original Mortgage
$156,400
Interest Rate
0.0676%
Mortgage Type
Purchase Money Mortgage

Purchase Details

Closed on
Oct 1, 2003
Sold by
Bought by
Source: Public Records
Create a Home Valuation Report for This Property
The Home Valuation Report is an in-depth analysis detailing your home's value as well as a comparison with similar homes in the area

Home Values in the Area

Source: Public Records

Average Home Value in this Area


Source: Public Records

Purchase History

We collect this data history from publicly available records. To have your information removed, we recommend requesting removal directly through your county’s website.

Date Buyer Sale Price Title Company
$475,000 Stewart Title
$380,000 Chicago Title
$186,000 First American Title Ins Co
-- First American Title Ins Co
$195,000 Fidelity Natl Title Ins Co
$100,000 Transnation Title Ins Co
Source: Public Records

Mortgage History

We collect this data history from publicly available records. To have your information removed, we recommend requesting removal directly through your county’s website.

Date Status Borrower Loan Amount
Closed $437,000
Closed $342,000
Closed $196,000
Closed $156,400
Source: Public Records

Property History

We collect this data history from publicly available records. To have your information removed, we recommend requesting removal directly through your county’s website.

Date Event Price List to Sale Price per Sq Ft Prior Sale
04/24/2025 04/24/25 Sold $475,000 +5.6% $310 / Sq Ft
03/30/2025 03/30/25 Pending -- -- --
03/21/2025 03/21/25 For Sale $450,000 +18.4% $294 / Sq Ft
12/27/2021 12/27/21 Sold $380,000 0.0% $248 / Sq Ft View Prior Sale
11/27/2021 11/27/21 Pending -- -- --
11/22/2021 11/22/21 For Sale $379,950 -- $248 / Sq Ft
Source: Northwest Multiple Listing Service (NWMLS)

Tax History

We collect this data history from publicly available records. To have your information removed, we recommend requesting removal directly through your county’s website.

Year Tax Paid Tax Assessment Tax Assessment Total Assessment is a certain percentage of the fair market value that is determined by local assessors to be the total taxable value of land and additions on the property. Land Improvement
2025 $4,458 $424,400 $204,800 $219,600
2024 $4,458 $401,600 $204,800 $196,800
2023 $4,458 $381,300 $212,600 $168,700
2022 $2,658 $377,000 $201,600 $175,400
2021 $2,446 $164,600 $135,300 $29,300
2019 $1,336 $118,000 $116,500 $1,500
2018 $1,342 $99,100 $97,700 $1,400
2017 $1,187 $79,500 $77,100 $2,400
2016 $1,068 $57,300 $54,800 $2,500
2014 $1,107 $57,900 $54,800 $3,100
2013 $1,107 $55,200 $51,700 $3,500
Source: Public Records

Agents Affiliated with this Home

  • Section Image
  • Section Image
  • Section Image
See All Agents

Map

Source: Northwest Multiple Listing Service (NWMLS)

MLS Number: 2347777

Northwest Multiple Listing Service (NWMLS)
Your Personal Tour Guide

Ask me questions while you tour the home.