NOT LISTED FOR SALE

13201 Savage Rd Yukon, OK 73099

Estimated Value: $592,000 - $715,000

6 Beds
4 Baths
4,264 Sq Ft
$148/Sq Ft Est. Value

Sale Details

Date Sold: November 2, 2018

Last sale price $425,000 $100 Per Sq Ft

Est. 48% increase in value since last sale

Current estimated payment $3,839 / mo

99 Days on Market

Highlights

  • Spa
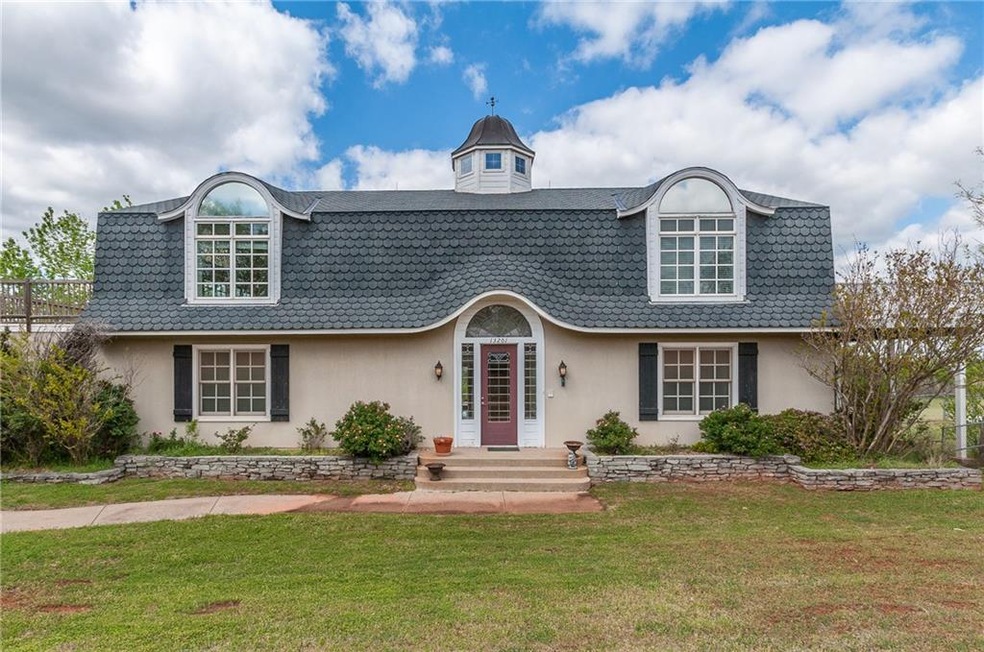
  • Colonial Architecture
  • Wooded Lot
  • Central Elementary School Rated A-
  • Deck
  • Wood Flooring

About This Home

As of November 2018

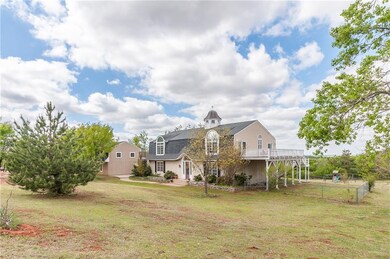
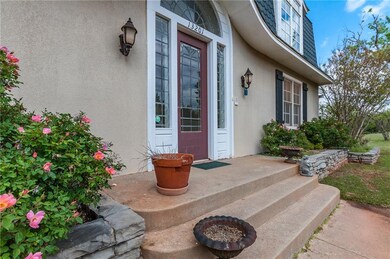
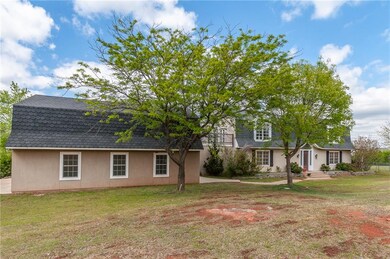
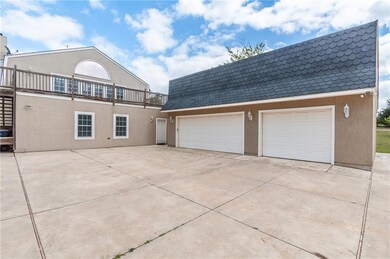
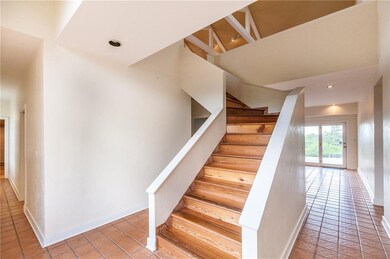

The opportunity to own this very unique property is yours for the taking. This magazine inspired home was built around the hillside panoramic views. From inside, enjoy the natural lighting from large windows on every side of the home. Enjoy your cup of coffee on one of the two second level balconies or on the two level open patio, all while watching the deer and wild turkey wandering your entire property. The cathedral ceilings with exposed beams in the living area, kitchen, and master bedroom give this home the added character and sense of workmanship. This home is equipped with a geothermal system that is not only designed to last, but provides energy efficiency as well. Dual hot water tanks never leave you taking a cold shower. Private well with a newer well pump has produced plenty of water, even in the driest of droughts. Subzero refrigerator and commercial stove are awesome. Oversized 3 car garage with unfinished living space above. Storm shelter. Way too much to list. Tour it!!!

Last Agent to Sell the Property

Trent Rhodes

eXp Realty Listed on: 04/14/2016

eXp Realty

Last Buyer's Agent

Elizabeth Shoemaker

Modern Abode Realty

Modern Abode Realty

Home Details

Home Type

  • Single Family

Year Built

  • Built in 1987

Lot Details

  • 5.01 Acre Lot
  • South Facing Home
  • Interior Lot
  • Wooded Lot

Parking

  • 3 Car Detached Garage
  • Garage Door Opener
  • Driveway

Home Design

  • Colonial Architecture
  • Slab Foundation
  • Frame Construction
  • Composition Roof
  • Stucco

Interior Spaces

  • 4,264 Sq Ft Home
  • 2-Story Property
  • Central Vacuum
  • 1 Fireplace
  • Fire and Smoke Detector
  • Laundry Room

Kitchen

  • Built-In Oven
  • Electric Oven
  • Built-In Range
  • Recirculated Exhaust Fan
  • Dishwasher
  • Disposal

Flooring

  • Wood
  • Tile

Bedrooms and Bathrooms

  • 6 Bedrooms
  • 4 Full Bathrooms
  • Whirlpool Bathtub

Outdoor Features

  • Spa
  • Balcony
  • Deck
  • Open Patio

Utilities

  • Geothermal Heating and Cooling
  • Well
  • Water Heater
  • Septic Tank

Home Details

Home Type

Single Family

Year Built

Built in 1987

Lot Details

5.01 Acres

Parking

3

Listing Details

  • Property Type: Residential
  • Style: Colonial, Other
  • Property Sub Type: Single Family
  • Senior Community: No
  • Handicap Yn: No
  • Inlaw Plan Yn: Yes
  • Legal Addition: Unplatted
  • Mandatory Association Dues Yn: No
  • Mechanical Features: Central Vac, Garage Door Lift, Kitchen External Exhaust, Smoke Alarm
  • Oven Energy: Electric
  • Property Faces: South
  • Property Level: Two
  • Range Energy: Gas
  • Special Zoning District Yn: No
  • Storm Shelter: Outdoors, Yes
  • Third Party Comments: No
  • Year Built: 1987
  • Year Built Type: Existing
  • Special Features: None

Interior Features

  • Floors: Tile, Wood
  • Fireplace Description: Other
  • Appliances: Dishwasher, Disposal, Refrigerator, Water Heater
  • Interior Amenities: Laundry Room, Paint Woodwork, Whirlpool
  • Fireplaces: 1
  • Total Bedrooms: 6
  • Total Bathrooms: 4.00
  • Full Bathrooms: 4
  • Oven Type: Builtin
  • Range Type: Builtin
  • Total Sq Ft: 4264

Exterior Features

  • Construction: Frame, Stucco
  • Pool: No
  • Exterior Features: Balcony, Hot Tub/Spa, Open Deck, Open Patio
  • Foundation: Slab
  • Roof: Heavy Comp

Garage/Parking

  • Garage Capacity: 3
  • Garage Description: Detached
  • Parking: Concrete Drive

Utilities

  • Cooling System: Geothermal
  • Heat System: Geothermal
  • Utilities Available: Electric, Septic Tank, Private Well

Lot Info

  • Acres: 5.0100
  • Land Sq Ft: 218236
  • Lot Description: Interior, Wooded

MLS Schools

  • School District: Yukon

Ownership History

Date Name Owned For Owner Type

Purchase Details

Listed on
Apr 14, 2016
Closed on
Nov 2, 2018
Sold by
Shaver Jeffrey T and Shaver Tammy L
Bought by
Ashworth Amy Clarise
Seller's Agent
Trent Rhodes
eXp Realty
Buyer's Agent
Elizabeth Shoemaker
Modern Abode Realty
List Price
$425,000
Sold Price
$425,000
Current Estimated Value
$630,964

Home Financials for this Owner

Home Financials are based on the most recent Mortgage that was taken out on this home.
Estimated Appreciation
$205,964
Avg. Annual Appreciation
5.36%
Original Mortgage
$403,750
Outstanding Balance
$351,406
Interest Rate
4.6%
Mortgage Type
New Conventional
Estimated Equity
$279,558

Purchase Details

Closed on
Jul 19, 2013
Sold by
Shaver Jeffrey T
Bought by
Shaver Jeffrey T and Shaver Tammy L

Purchase Details

Closed on
Apr 24, 2003
Sold by
Hudson Lesley K and Hudson Patricia A

Home Financials for this Owner

Home Financials are based on the most recent Mortgage that was taken out on this home.
Original Mortgage
$231,000
Interest Rate
5.57%

Purchase Details

Closed on
Jan 28, 1995
Sold by
Collier Lyndia D

Purchase Details

Closed on
Jan 14, 1993
Sold by
Mangum James T and Mangum Linda
Source: Public Records

Range of Values:

--
Value Increase
--
Percent Increase
--
Adjusted for Inflation
Collateral Analytics

Collateral Analytics Collateral Analytics AVMs (Automated Valuation Model) employ a number of statistical approaches combined with neighborhood-specific comparable selection guarantees the most up-to-date and precise valuations.

Not Available

Collateral Analytics does not have data for the current month. Please view the chart for historical values.

ICE

ICE Mortgage Technology ICE Mortgage Technology’s AVM (Automated Valuation Model) is a state-of-the-art online residential property valuation tool that provides a quick and accurate estimate of the value of almost any home in the U.S.

Not Available

ICE Mortgage Technology does not have data for the current month. Please view the chart for historical values.

First American

First American First American Data & Analytics’ next-generation AVM combines unrivaled data assets with a blended ensemble of valuation models to produce highly accurate, reliable valuations you can trust.

Not Available

First American does not have data for the current month. Please view the chart for historical values.

Quantarium

Quantarium Quantarium’s valuation service, repeatedly proven the industry’s most accurate and comprehensive, is supercharged with a self-learning and auto-tuning AI engine that continually becomes smarter and more accurate as it processes daily inputs from the industry’s leading RE data lake.

Not Available

Quantarium does not have data for the current month. Please view the chart for historical values.

Average Value
Not Available
List Price
Sold Price
Create a Home Valuation Report for This Property
The Home Valuation Report is an in-depth analysis detailing your home's value as well as a comparison with similar homes in the area

Purchase History

We collect this data history from publicly available records. To have your information removed, we recommend requesting removal directly through your county’s website.

Date Buyer Sale Price Title Company
Ashworth Amy Clarise $425,000 First American Title
Shaver Jeffrey T -- None Available
-- $290,000 --
-- $157,500 --
-- $142,500 --
Source: Public Records

Mortgage History

We collect this data history from publicly available records. To have your information removed, we recommend requesting removal directly through your county’s website.

Date Status Borrower Loan Amount
Open Ashworth Amy Clarise $403,750
Previous Owner -- $231,000
Source: Public Records

Property History

Date Event Price List to Sale Price per Sq Ft
11/02/2018 11/02/18 Sold $425,000 0.0% $100 / Sq Ft
07/22/2016 07/22/16 Pending -- -- --
04/14/2016 04/14/16 For Sale $425,000 -- $100 / Sq Ft
Source: MLSOK

Tax History

Year Tax Paid Tax Assessment Tax Assessment Total Assessment is a certain percentage of the fair market value that is determined by local assessors to be the total taxable value of land and additions on the property. Land Improvement
2025 $5,092 $44,685 $8,089 $36,596
2024 $4,951 $43,384 $7,854 $35,530
2023 $4,951 $42,121 $6,949 $35,172
2022 $4,833 $40,894 $6,012 $34,882
2021 $4,949 $42,077 $6,012 $36,065
2020 $4,958 $42,471 $6,012 $36,459
2019 $5,057 $43,291 $6,012 $37,279
2018 $4,401 $36,773 $6,012 $30,761
2017 $4,316 $36,214 $5,462 $30,752
2016 $8 $36,214 $5,309 $30,905
2015 $4,040 $32,847 $3,600 $29,247
2014 $4,040 $33,849 $3,600 $30,249
Source: Public Records

Agents Affiliated with this Home

  • Section Image
  • Section Image
See All Agents

Map

Source: MLSOK

MLS Number: 725753

MLSOK

APN: 090033409

Your Personal Tour Guide

Ask me questions while you tour the home.