NOT LISTED FOR SALE

1321 4th Ave S Clanton, AL 35045

1 Bed
1 Bath
894 Sq Ft
0.26 Acre Lot

Sale Details

Date Sold: June 7, 2024

Last sale price $112,500 $126 Per Sq Ft

41 Days on Market

Highlights

  • Deck
  • Main Floor Primary Bedroom
  • Corner Lot
  • Wood Flooring
  • Attic
  • Detached Garage

About This Home

As of June 2024

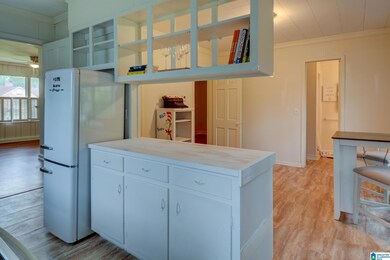
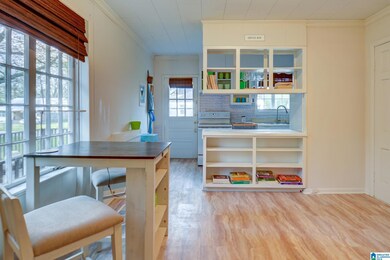
This quaint home walking distance to downtown Clanton and the entertainment district has not been available for purchase in a long time. It is the perfect home for someone starting out, downsizing, or maybe just an airbnb. The home can easily be made into a 2 bedroom. With it being a corner lot there is plenty of room for parking, large back deck and screened in porch for reading the morning news or hosting a bbq. Call your favorite agent today to schedule a showing.

Last Agent to Sell the Property

Andrew George

EXIT Realty Cahaba Listed on: 04/05/2024

EXIT Realty Cahaba

Last Buyer's Agent

Ann Thomas

Keller Williams Metro North

Keller Williams Metro North

Home Details

Home Type

  • Single Family

Est. Annual Taxes

  • $453

Year Built

  • Built in 1937

Lot Details

  • 11,326 Sq Ft Lot
  • Corner Lot

Home Design

  • Four Sided Brick Exterior Elevation

Interior Spaces

  • 894 Sq Ft Home
  • 1-Story Property
  • Ceiling Fan
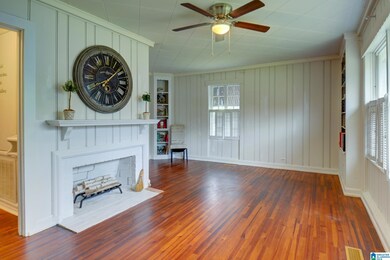
  • Wood Burning Fireplace
  • Fireplace Features Masonry
  • Window Treatments
  • Living Room with Fireplace
  • Dining Room
  • Crawl Space
  • Attic

Kitchen

  • Stove
  • Laminate Countertops

Flooring

  • Wood
  • Tile
  • Vinyl

Bedrooms and Bathrooms

  • 1 Primary Bedroom on Main
  • 1 Full Bathroom

Laundry

  • Laundry Room
  • Laundry on main level
  • Washer and Electric Dryer Hookup

Parking

  • Detached Garage
  • 1 Carport Space
  • Driveway

Outdoor Features

  • Deck
  • Screened Patio
  • Outdoor Storage

Schools

  • Clanton Elementary And Middle School
  • Chilton County High School

Utilities

  • Central Heating and Cooling System
  • Heat Pump System
  • Electric Water Heater

Listing and Financial Details

Home Details

Home Type

Single Family

Est. Annual Taxes

$453

Year Built

Built in 1937

Lot Details

0.26 Acres

Listing Details

  • Class: RESIDENTIAL
  • Property Access: Paved Road, Public Road
  • Down Payment Assistance: Yes
  • Down Payment Assistance URL: https://www.workforce-resource.com/dpr/listing/GALMLS/21380512?w=PubMLS
  • Living Area: 894
  • Legal Description: LOT 5 BLK 1 LESS S 40' OF L H REYNOLDS ADD PROPERTY LIES S OF HWY 22 IN THE SE 1/4 OF THE SW 1/4 S 35 T 22 R 14
  • Intermed: CLANTON
  • Number Levels: 1-Story
  • Property Type: Single Family
  • Year Built Description: Existing
  • Year Built: 1937
  • Special Features: None
  • Property Sub Type: Detached
  • Year Built: 1937

Interior Features

  • Fireplace Details: Masonry
  • Fireplace Location: Living Room (FIREPL)
  • Fireplace Type: Woodburning
  • Floors: Hardwood, Tile Floor, Vinyl
  • Number Fireplaces: 1
  • Windows Treatments: Some to Remain
  • Bedroom/Bathroom Features: Shared Bath
  • Bedrooms: 1
  • Full Bathrooms: 1
  • Total Bathrooms: 1
  • Concatenated Rooms: |Kitchen1|Living1|DiningRoom1|MasterBR1|MasterBath1|
  • Room 1: Kitchen, On Level: 1
  • Room 2: Living, On Level: 1
  • Room 3: Dining Room, On Level: 1
  • Room 4: Master Bedroom, On Level: 1
  • Room 5: Master Bath, On Level: 1
  • Rooms Level 1: Dining Room (LVL 1), Kitchen (LVL 1), Living (LVL 1), Master Bath (LVL 1), Master Bedroom (LVL 1)
  • Kitchen Countertops: Laminate
  • Kitchen Equipment: Refrigerator, Stove-Electric
  • Laundry: Yes
  • Laundry Dryer Hookup: Dryer-Electric
  • Laundry Features: Washer Hookup
  • Laundry Location: Laundry (MLVL)
  • Attic: Yes
  • Main Level Sq Ft: 894

Exterior Features

  • Patio: Yes
  • Construction: 4 Sides Brick
  • Decks: Yes
  • Decks Type: Open (DECK)
  • Exterior Features: Storage Building
  • Foundation: Crawl Space
  • Patio Type: Screened (PATIO)
  • Water Heater: Electric (WTRHTR)

Garage/Parking

  • Number Carport Spaces: 1
  • Parking Features: Detached, Driveway Parking

Utilities

  • Heating: Central (HEAT), Heat Pump (HEAT)
  • Cooling: Central (COOL), Heat Pump (COOL)
  • Sewer/Septic System: Connected
  • Water: Public Water
  • HVAC Area: 894

Lot Info

  • Assessor Parcel Number: 14-11-07-35-3-003-014.000
  • Lot Description: Corner Lot
  • Number Acres: 0.26

Green Features

  • Energy Green Features: Ceiling Fans

Tax Info

  • Tax District: CLANTON
  • Annual Tax: 453

MLS Schools

  • Elementary School: CLANTON
  • High School: CHILTON COUNTY
  • Jr Middle School: CLANTON
Create a Home Valuation Report for This Property
The Home Valuation Report is an in-depth analysis detailing your home's value as well as a comparison with similar homes in the area

Property History

We collect this data history from publicly available records. To have your information removed, we recommend requesting removal directly through your county’s website.

Date Event Price List to Sale Price per Sq Ft
06/07/2024 06/07/24 Sold $112,500 +2.4% $126 / Sq Ft
05/08/2024 05/08/24 Price Changed $109,900 -8.3% $123 / Sq Ft
04/05/2024 04/05/24 For Sale $119,900 -- $134 / Sq Ft
Source: Greater Alabama MLS

Agents Affiliated with this Home

  • Section Image
  • Section Image
See All Agents

Map

Source: Greater Alabama MLS

MLS Number: 21380512

Greater Alabama MLS
Your Personal Tour Guide

Ask me questions while you tour the home.