
Guillermo Borda
Naples Realty & Property Mgmt
(239) 778-1860
24 Total Sales
1 in Rural Estates
$585,000 Price


Estimated Value: $742,000 - $835,263
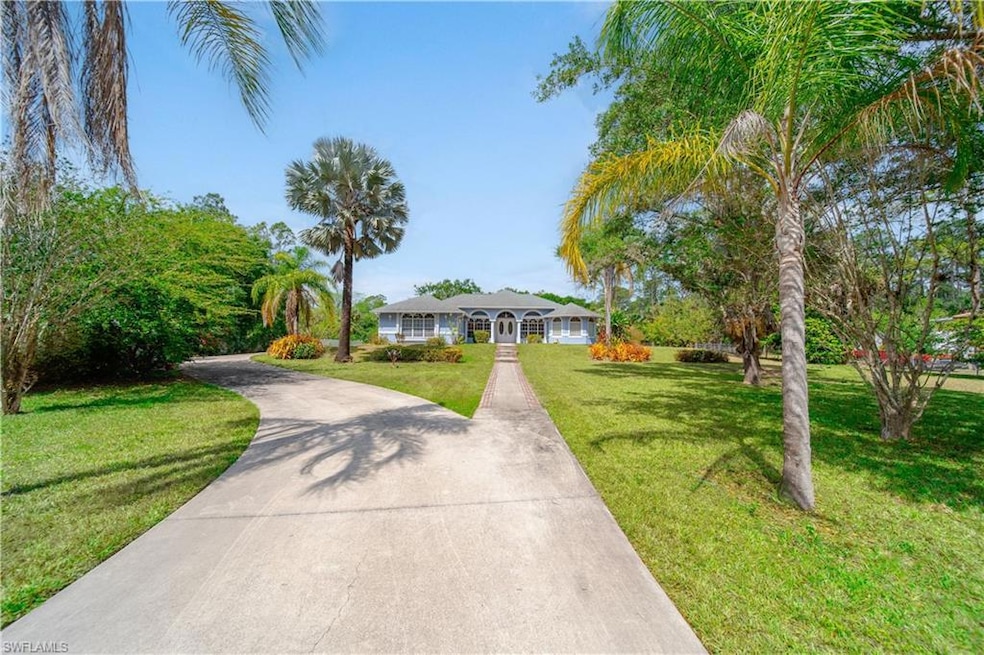
Your own private park-like Setting in Golden Gate Estates.
Spacious single-family home with 4,553 total sq. ft., ideal for multi-generational living. This FIXER UPPER has 5-bedroom, 3-bathroom residence plus office/den features a 2-car side-load garage and sits on 2.81 acres, with 1/4 of the lot fenced and secure electric entry gate.
Located on a rare residential street with its own sidewalk, set back generously from the road—perfect for safe strolls and bike rides.
Inside, enjoy volume and tray ceilings throughout living areas and bedrooms. The floor plan includes a formal dining room, breakfast nook, family room, formal living room, and a spacious enclosed lanai (legally converted to indoor living space) for entertainment/relaxation. The expansive primary suite offers a sitting area, walk-through shower, jacuzzi tub, separate his-and-hers vanities, and a walk in closet (built as a safe room).
The property is surrounded by gardens with tropical fruit trees including lychee, 7+ mango, avocado, limes, lemon, papaya, aloe vera, achees, naseberry, neem, moringa, persimmons, cheery and crape myrtles, creating a private, nature-filled oasis with frequent visits from deers and other wildlife.
Conveniently located with quick access to the Vanderbilt Beach Road extension (coming soon), Golden Gate Blvd, Randall Blvd, and Immokalee Road. Minutes from new medical centers, shopping, dining, and direct access to Naples’ largest beach parking garage on Vanderbilt beach.
Originally built and cherished by its owners for 24+ years, this home awaits your personal touch. Remodel to your liking without the guilt of removing someone else's previous design choices. **Tile Flooring Previous Poor install, lead to several hollow areas, no grout or thin set, broken tiles, Will need to be replaced**
Updates include:
Stone kitchen countertops (2023),
Primary suite HVAC system & ductwork (2024),
Pump for reverse osmosis water system (2024),
Water heater (2022),
Fence and electric entry gate (2021),
Shingle roof (2019),
Reverse osmosis water system (2017),
Multi-zone sprinkler system,
Electric roll-down shutters & Accordion storm shutters,
Generator main power outlet,
Fence permissible to the sidewalk.
This unique combination of space, privacy, location and potential offers an exceptional opportunity to own a distinctive golden gate estates home in Naples, FL 34120.
We collect this data history from publicly available records. To have your information removed, we recommend requesting removal directly through your county’s website.
Guillermo Borda
Naples Realty & Property Mgmt
(239) 778-1860
24 Total Sales
1 in Rural Estates
$585,000 Price
Paul Fonseca
Berkshire Hathaway FL Realty
(239) 323-7884
155 Total Sales
12 in Rural Estates
$400K - $895K Price Range
Judy Kelly
RMC REALTY INTERNATIONAL
(239) 494-4073
37 Total Sales
2 in Rural Estates
$1,750,000 Price Range
Randy Keys
RE/MAX Blue Skies
(239) 329-1025
53 Total Sales
1 in Rural Estates
$703,227 Price
James Trzyna
Realty One Group MVP
(239) 451-5724
38 Total Sales
3 in Rural Estates
$370K - $539K Price Range
Nicole Ann Nelson
Premiere Plus Realty Company
(239) 893-6240
26 Total Sales
15 in Rural Estates
$375K - $730K Price Range
We collect this data history from publicly available records. To have your information removed, we recommend requesting removal directly through your county’s website.
| Date | Buyer | Sale Price | Title Company |
|---|---|---|---|
| $730,000 | Sunbelt Title | ||
| -- | Attorney | ||
| $17,500 | -- | ||
| $15,000 | -- |
We collect this data history from publicly available records. To have your information removed, we recommend requesting removal directly through your county’s website.
| Date | Status | Borrower | Loan Amount |
|---|---|---|---|
| Open | $693,500 |
We collect this data history from publicly available records. To have your information removed, we recommend requesting removal directly through your county’s website.
| Date | Event | Price | List to Sale | Price per Sq Ft |
|---|---|---|---|---|
| 09/26/2025 09/26/25 | Sold | $730,000 | 0.0% | $194 / Sq Ft |
| 08/26/2025 08/26/25 | Pending | -- | -- | -- |
| 08/20/2025 08/20/25 | For Sale | $729,999 | -- | $194 / Sq Ft |
We collect this data history from publicly available records. To have your information removed, we recommend requesting removal directly through your county’s website.
| Year | Tax Paid | Tax Assessment Tax Assessment Total Assessment is a certain percentage of the fair market value that is determined by local assessors to be the total taxable value of land and additions on the property. | Land | Improvement |
|---|---|---|---|---|
| 2025 | $2,967 | $276,937 | ||
| 2024 | $2,948 | $269,132 | ||
| 2023 | $2,948 | $261,293 | $0 | $0 |
| 2022 | $3,027 | $253,683 | $0 | $0 |
| 2021 | $3,025 | $246,294 | $0 | $0 |
| 2020 | $2,956 | $242,893 | $0 | $0 |
| 2019 | $2,894 | $237,432 | $0 | $0 |
| 2018 | $2,780 | $233,005 | $0 | $0 |
| 2017 | $2,728 | $228,213 | $0 | $0 |
| 2016 | $2,649 | $223,519 | $0 | $0 |
| 2015 | $2,661 | $221,965 | $0 | $0 |
| 2014 | $2,664 | $169,703 | $0 | $0 |
Seller's Agent in 2025
Yenel Valdes
Infinite Real Estate, LLC
(239) 877-0305
10 in this area
31 Total Sales
C
Buyer's Agent in 2025
Carlos Leon
A Plus Realty
(239) 234-5290
5 in this area
17 Total Sales
Source: Naples Area Board of REALTORS®
MLS Number: 225054269
APN: 37498600001
Disclaimer: Certain information contained herein is derived from information provided by parties other than Homes.com. All information provided is deemed reliable, but is not guaranteed to be accurate and should be independently verified.
The source of this real property information is the copyrighted and proprietary database compilation of the M.L.S. of Naples, Inc. Copyright 2026 M.L.S. of Naples, Inc. All rights reserved. The accuracy of this information is not warranted or guaranteed. This information should be independently verified if any person intends to engage in a transaction in reliance upon it.
Ask me questions while you tour the home.