
Carter Eggleston
Compass
(302) 665-1606
62 Total Sales
1 in North Star
$625,000 Price


Estimated Value: $512,784 - $563,000
No showings until Feb 29 2024
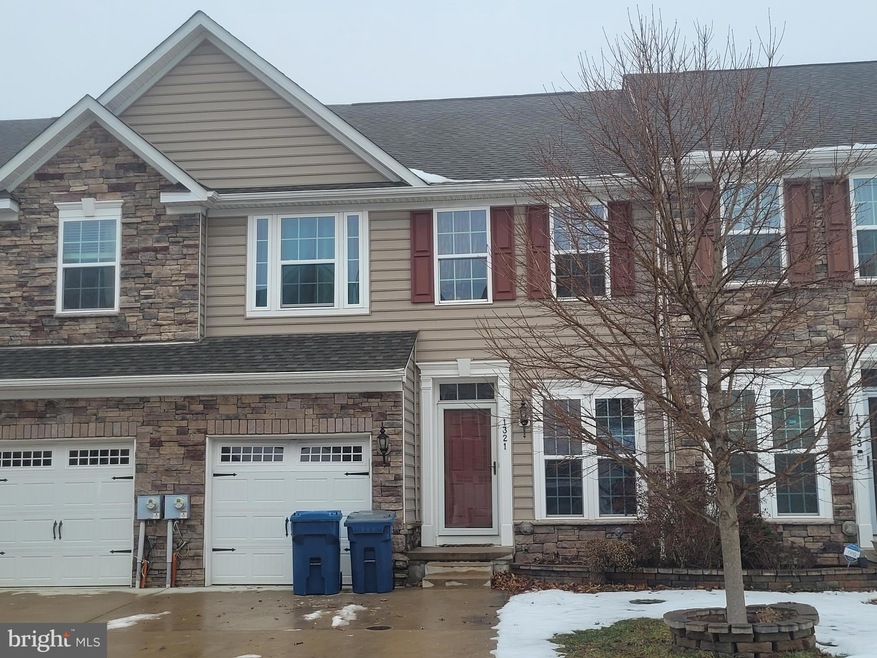
Rarely available home in Traditions at Pike Creek. Built just a few years ago, with many upgrades, including additional full bath on lower level with finished recreation room and out door entrance. 3 bedrooms and 3 full baths. The entry level has a spacious Kitchen and living room with hardwood floors, Granite counter tops, You would not have to carry groceries up a flight of steps. The Kitchen has a great layout for entertaining with stool Height counter on open side Natural gas stove and stainless appliances. also on same floor Powder room, garage and maint free synthetic Deck. home has storage racking in garage and closets throughout.
The Large bedroom suite with separate full bath both shower and tub large walk-in closet fit with custom racks.
Huge recreation room on lower level with outdoor entrance wired for sound wall brackets for tV
New carpet being installed, interior repainted
Last Agent to Sell the Property
(302) 656-1058 brandywine@renthome.org Brandywine Realty Management License #RB-0002633 Listed on: 02/28/2024
Last Buyer's Agent
(302) 442-4200 jessicastiner@remax.net RE/MAX Edge License #RS-5021109
We collect this data history from publicly available records. To have your information removed, we recommend requesting removal directly through your county’s website.
Carter Eggleston
Compass
(302) 665-1606
62 Total Sales
1 in North Star
$625,000 Price
Gretchen Apps
RE/MAX Excellence - Kennett Square
(302) 279-5514
62 Total Sales
1 in North Star
$675,000 Price
Theresa Thomas
Compass
(302) 246-7912
46 Total Sales
1 in North Star
$475,000 Price
Terra King
RE/MAX 1st Choice
(302) 751-2914
76 Total Sales
1 in North Star
$700,000 Price
Vicky Lawson
Long & Foster Real Estate, Inc.
(856) 517-2783
147 Total Sales
2 in North Star
$615K - $800K Price Range
Lauri Brockson
Patterson-Schwartz-Newark
(302) 268-9537
179 Total Sales
3 in North Star
$630K - $703K Price Range
We collect this data history from publicly available records. To have your information removed, we recommend requesting removal directly through your county’s website.
| Date | Buyer | Sale Price | Title Company |
|---|---|---|---|
| -- | None Listed On Document | ||
| Thirumurthy Bhanumathy | $295,290 | None Available |
We collect this data history from publicly available records. To have your information removed, we recommend requesting removal directly through your county’s website.
| Date | Status | Borrower | Loan Amount |
|---|---|---|---|
| Open | $361,200 | ||
| Previous Owner | Thirumurthy Bhanu | $314,400 | |
| Previous Owner | Thirumurthy Bhanumathy | $354,348 |
We collect this data history from publicly available records. To have your information removed, we recommend requesting removal directly through your county’s website.
| Date | Event | Price | List to Sale | Price per Sq Ft |
|---|---|---|---|---|
| 04/18/2024 04/18/24 | Sold | $516,000 | +0.2% | $191 / Sq Ft |
| 02/28/2024 02/28/24 | For Sale | $515,000 | 0.0% | $191 / Sq Ft |
| 01/11/2023 01/11/23 | Rented | $2,550 | +2.0% | -- |
| 01/04/2023 01/04/23 | For Rent | $2,500 | +8.7% | -- |
| 01/15/2021 01/15/21 | Rented | $2,300 | 0.0% | -- |
| 01/11/2021 01/11/21 | Price Changed | $2,300 | +2.2% | $1 / Sq Ft |
| 01/11/2021 01/11/21 | Under Contract | -- | -- | -- |
| 12/15/2020 12/15/20 | For Rent | $2,250 | +2.3% | -- |
| 04/28/2019 04/28/19 | Rented | $2,200 | 0.0% | -- |
| 04/12/2019 04/12/19 | Under Contract | -- | -- | -- |
| 03/30/2019 03/30/19 | For Rent | $2,200 | -- | -- |
We collect this data history from publicly available records. To have your information removed, we recommend requesting removal directly through your county’s website.
| Year | Tax Paid | Tax Assessment Tax Assessment Total Assessment is a certain percentage of the fair market value that is determined by local assessors to be the total taxable value of land and additions on the property. | Land | Improvement |
|---|---|---|---|---|
| 2025 | $4,267 | $518,600 | $93,600 | $425,000 |
| 2024 | $3,485 | $90,800 | $15,700 | $75,100 |
| 2023 | $3,485 | $90,800 | $15,700 | $75,100 |
| 2022 | $3,122 | $90,800 | $15,700 | $75,100 |
| 2021 | $3,279 | $90,800 | $15,700 | $75,100 |
| 2020 | $3,279 | $90,800 | $15,700 | $75,100 |
| 2019 | $3,279 | $90,800 | $15,700 | $75,100 |
| 2018 | $3,076 | $90,800 | $15,700 | $75,100 |
| 2017 | $3,024 | $90,300 | $15,700 | $74,600 |
| 2016 | $2,872 | $90,300 | $15,700 | $74,600 |
| 2015 | -- | $90,300 | $15,700 | $74,600 |
| 2014 | $103 | $3,900 | $3,900 | $0 |
BT
Seller's Agent in 2024
Bud Thomas
Brandywine Realty Management
(302) 656-1058
26 Total Sales
Buyer's Agent in 2024
Juliet Zhang
RE/MAX
(302) 521-6066
90 Total Sales
PA
Seller's Agent in 2023
Priscilla Anselm
Keller Williams Realty Wilmington
(302) 257-0073
20 Total Sales
JK
Buyer's Agent in 2021
Josh Krauss
BHHS Fox & Roach
Buyer's Agent in 2019
Ping Xu
RE/MAX
(302) 743-3604
164 Total Sales
Source: Bright MLS
MLS Number: DENC2054956
APN: 08-030.20-189
Disclaimer: Certain information contained herein is derived from information provided by parties other than Homes.com. All information provided is deemed reliable, but is not guaranteed to be accurate and should be independently verified.
The data relating to real estate for sale on this website appears in part through the BRIGHT Internet Data Exchange program, a voluntary cooperative exchange of property listing data between licensed real estate brokerage firms, and is provided by BRIGHT through a licensing agreement.
Listing information is from various brokers who participate in the Bright MLS IDX program and not all listings may be visible on the site.
The property information being provided on or through the website is for the personal, non-commercial use of consumers and such information may not be used for any purpose other than to identify prospective properties consumers may be interested in purchasing.
Some properties which appear for sale on the website may no longer be available because they are for instance, under contract, sold or are no longer being offered for sale.
Property information displayed is deemed reliable but is not guaranteed.
Copyright 2026 Bright MLS, Inc.
Ask me questions while you tour the home.