NOT LISTED FOR SALE

Estimated Value: $330,765

4 Beds
2.5 Baths
1,850 Sq Ft
$179/Sq Ft Est. Value

Sale Details

Date Sold: April 9, 2026

Highlights

  • Custom Closet System
  • Traditional Architecture
  • Quartz Countertops
  • Broadmoor Elementary School Rated A-
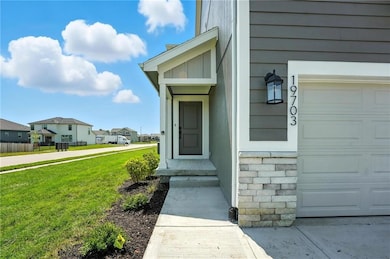
  • Corner Lot
  • No HOA

About This Home

As of April 2026

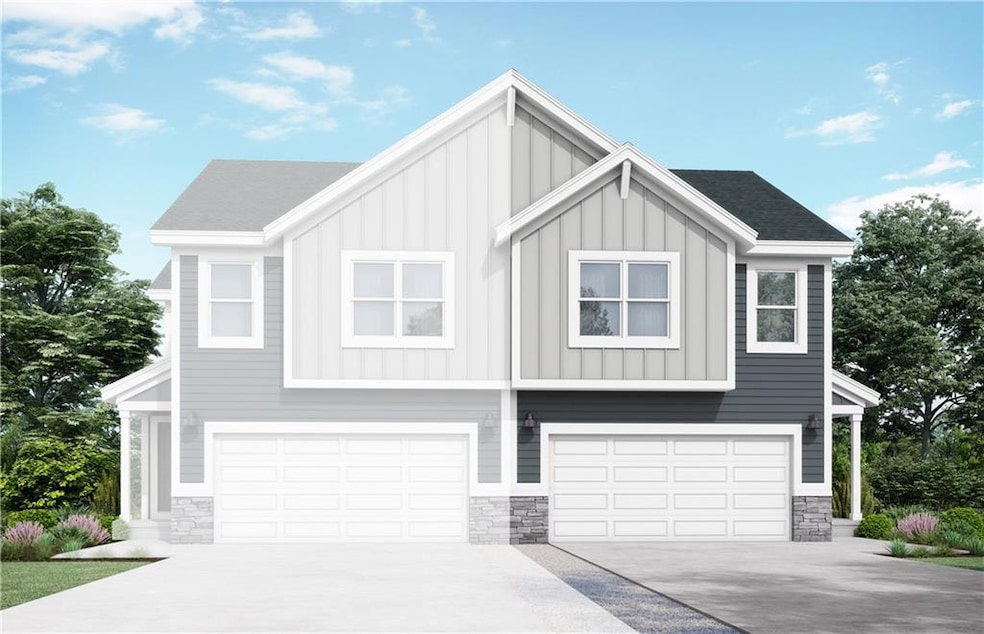
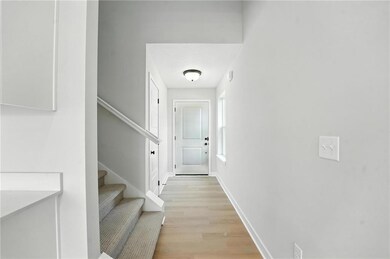
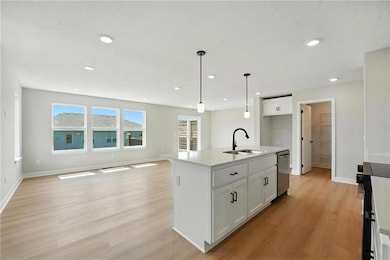
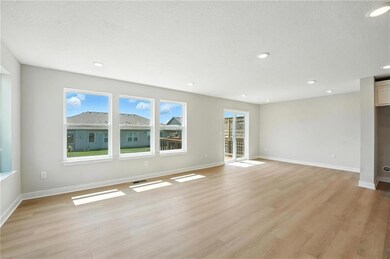
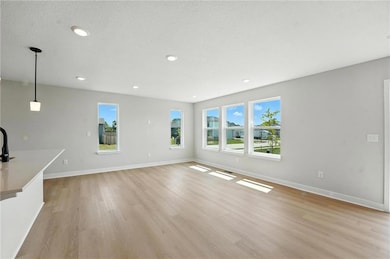
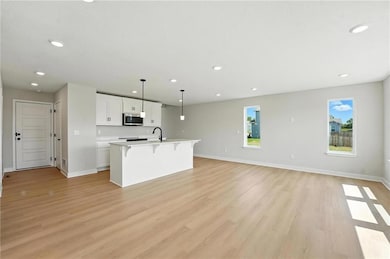
Twin Honeydew by award-winning Summit Homes! Our spacious 2-story home features 4 bedrooms and 2.5 baths. The main level has an open floor plan with abundant windows that flood the space with natural light. The kitchen, designed for both functionality and style, overlooks the expansive living and dining areas. It includes a large walk-in pantry and a nearby half bath, making it ideal for hosting. Upstairs, you’ll find all 4 bedrooms, with the laundry room conveniently located just around the corner from the primary suite. The primary bath offers a large shower, double sinks, and a generous walk-in closet. Looking for additional space? Consider finishing the lower level to include a rec room, another bedroom, and an extra bathroom, enhancing the versatility and functionality of your home.

Last Agent to Sell the Property

Brittany Schneider

ReeceNichols- Leawood Town Center Brokerage Phone: 913-485-5929 License #SP00234419 Listed on: 11/06/2025

ReeceNichols- Leawood Town Center

Co-Listed By

Rob Ellerman

ReeceNichols - Lees Summit Brokerage Phone: 913-485-5929

Last Buyer's Agent

Lee Ann Yartz

BHG Kansas City Homes License #BR00051807

BHG Kansas City Homes
Create a Home Valuation Report for This Property
The Home Valuation Report is an in-depth analysis detailing your home's value as well as a comparison with similar homes in the area

Townhouse Details

Home Type

  • Townhome

Lot Details

  • Lot Dimensions are 115.84 x 95.00
  • North Facing Home
  • Paved or Partially Paved Lot

Parking

  • 2 Car Attached Garage

Home Design

  • Home Under Construction
  • Traditional Architecture
  • Concrete Foundation
  • Composition Roof
  • Board and Batten Siding

Interior Spaces

  • 1,850 Sq Ft Home
  • 2-Story Property
  • Ceiling Fan
  • Living Room
  • Dining Room
  • Open Floorplan

Kitchen

  • Electric Range
  • Microwave
  • Dishwasher
  • Kitchen Island
  • Quartz Countertops
  • Disposal

Flooring

  • Wall to Wall Carpet
  • Laminate
  • Ceramic Tile

Bedrooms and Bathrooms

  • 4 Bedrooms
  • Custom Closet System
  • Walk-In Closet
  • Double Vanity
  • Bathtub With Separate Shower Stall
  • Shower

Laundry

  • Laundry Room
  • Dryer Hookup

Basement

  • Basement Fills Entire Space Under The House
  • Basement Window Egress

Outdoor Features

  • Patio

Schools

  • Rockville Elementary School
  • Louisburg High School

Utilities

  • Central Air
  • Heating System Uses Natural Gas

Community Details

  • No Home Owners Association
  • Starbrooke Subdivision, Twin Honeydew Floorplan

Listing and Financial Details

  • $0 special tax assessment

Townhouse Details

Home Type

Townhome

Lot Details

0.25 Acres

Parking

2

Listing Details

  • Property Type: Residential
  • Property Sub Type: Townhouse
  • Property Condition: Under Construction
  • Above Grade Finished Sq Ft: 1850
  • Architectural Style: Traditional
  • Builder Model: Twin Honeydew
  • Builder Name: Summit Homes
  • Co List Office Mls Id: HMSRAN_20
  • Co List Office Name: ReeceNichols - Lees Summit
  • Co List Office Phone: 816-524-7272
  • Direction Faces: North
  • Internet Address Display: Yes
  • Internet Consumer Comment: No
  • List Agent Full Name: Brittany Schneider
  • Listing Service: Full Service
  • List Office Mls Id: HMSRAN_30
  • List Office Name: ReeceNichols- Leawood Town Center
  • List Office Phone: 913-345-0700
  • Living Area: 1850
  • Mls Status: Sold
  • Ownership: Private
  • Age Description: 2 Years/Less
  • Floor Plan Features: 2 Stories
  • Tax Special Amount: 0
  • Dining Area Features: Kit/Dining Combo,Liv/Dining Combo
  • Special Documents Required YN: 0
  • Major Repair Costs: 0.00
  • Installation R Factor Ceiling: 38
  • Warranty Description: 10 Year Warranty,Builder Warranty
  • Installation R Factor Other: 48
  • Attribution Contact: 913-485-5929
  • Special Features: None

Interior Features

  • Interior Amenities: Ceiling Fan(s), Custom Cabinets, Kitchen Island, Pantry, Walk-In Closet(s)
  • Basement: Concrete, Egress Window(s), Full
  • Appliances: Cooktop, Dishwasher, Disposal, Microwave, Electric Range
  • Basement: Yes
  • Fireplace: No
  • Flooring: Carpet, Laminate, Tile
  • Laundry Features: Bedroom Level, Dryer Hookup-Ele

Beds/Baths

  • Full Bathrooms: 2
  • Half Bathrooms: 1
  • Bedrooms: 4

Exterior Features

  • Roof: Composition
  • Construction Materials: Board & Batten Siding
  • Patio And Porch Features: Patio
  • Road Surface Type: Paved
  • Inside City Limits: Yes

Garage/Parking

  • Garage Spaces: 2
  • Garage: Yes
  • Parking Features: Attached

Utilities

  • Cooling: Electric
  • Heating: Natural Gas
  • Sewer: Public Sewer
  • Cooling: Yes
  • Water Source: Public
  • Telecom: Fiber - Available

Condo/Co-op/Association

  • Association Fee Frequency: None

Association/Amenities

  • Association: No

Fee Information

  • Deposit: Clayton Properties Group, Inc

Schools

  • Middle/Junior School: Louisburg
  • Junior High Dist: Louisburg

Lot Info

  • Lot Features: Corner Lot
  • Lot Dimensions: 115.84 x 95.00
  • Lot Size Sq Ft: 11004.8
  • Parcel Number: 999999
  • Property Attached: Yes
  • Subdivision Name: Starbrooke
  • In Flood Plain: No

Tax Info

  • Tax Abatement YN: 0

MLS Schools

  • Elementary School: Rockville Elementary
  • High School: Louisburg

Home Values in the Area

Source: Public Records

Average Home Value in this Area


Source: Public Records

Agents Specializing in Louisburg, KS

See All Agents

Property History

We collect this data history from publicly available records. To have your information removed, we recommend requesting removal directly through your county’s website.

Date Event Price List to Sale Price per Sq Ft
04/09/2026 04/09/26 Sold -- -- --
11/06/2025 11/06/25 Pending -- -- --
11/06/2025 11/06/25 For Sale $330,765 -- $179 / Sq Ft
Source: Heartland MLS

Tax History

We collect this data history from publicly available records. To have your information removed, we recommend requesting removal directly through your county’s website.

Year Tax Paid Tax Assessment Tax Assessment Total Assessment is a certain percentage of the fair market value that is determined by local assessors to be the total taxable value of land and additions on the property. Land Improvement
2025 $226 $34,692 $8,437 $26,255
2024 $236 $31,985 $7,779 $24,206
2022 $236 $26,407 $6,423 $19,984
2021 $236 $24,174 $5,880 $18,294
2020 $236 $23,631 $5,748 $17,883
2019 $235 $23,631 $5,748 $17,883
2018 $234 $24,064 $5,853 $18,211
2017 $234 $24,064 $5,853 $18,211
2016 $234 $25,119 $6,110 $19,009
2015 $233 $24,065 $5,854 $18,211
2014 $226 $23,628 $5,854 $17,774
2013 -- $23,628 $5,854 $17,774
Source: Public Records

Agents Affiliated with this Home

  • Section Image
  • Section Image
  • Section Image
See All Agents

Map

Source: Heartland MLS

MLS Number: 2586557

Heartland MLS
Your Personal Tour Guide

Ask me questions while you tour the home.