
Erin Hovan
Compass
(475) 267-6697
29 Total Sales
1 in Framingham
$1,050,000 Price
Estimated Value: $347,616
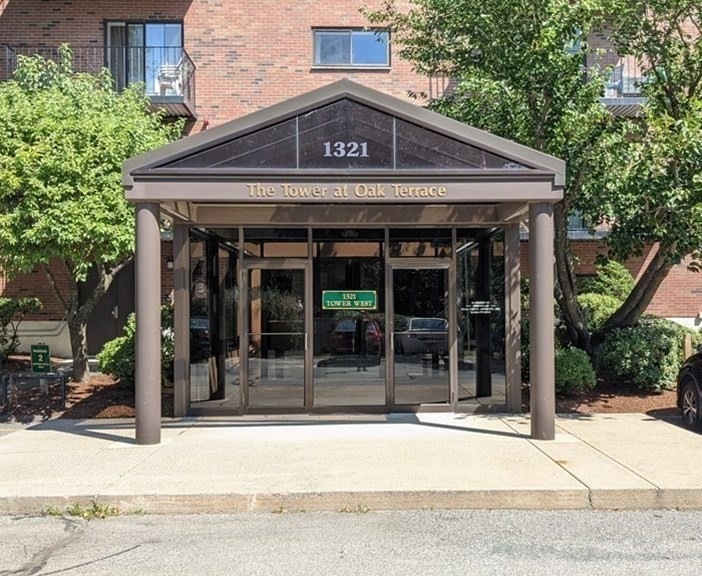
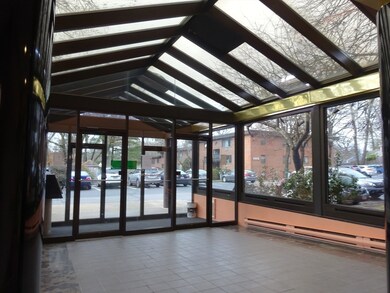
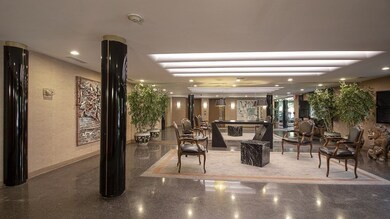
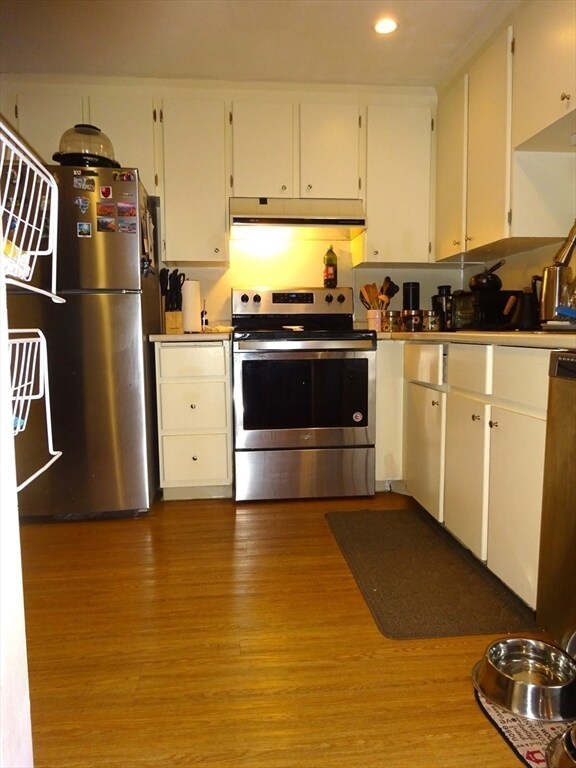
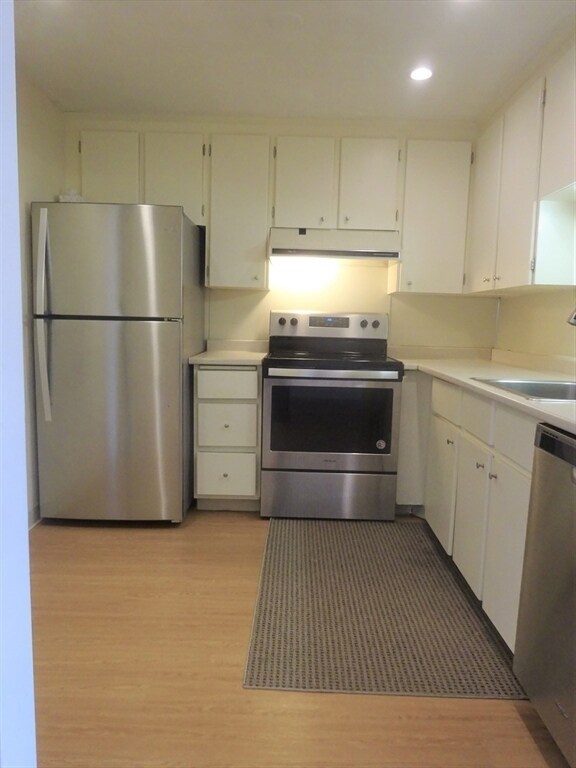
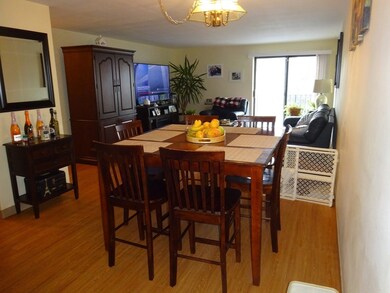
One of the 4 corner penthouse units, very spacious with renovated floors, bathrooms, two large bedrooms, open concept space with access to private balcony and scenic views. Master bedroom has double closets and half bath. Onsite management, laundry room in every floor, large extra storage, social room, gym area with shower and sauna. Spacious lobby and beautiful, well-maintained landscape with garden areas, picnic area for grilling, swimming pool and plenty of parking space. Conveniently located with access to many shops, restaurants, university and easy access to major routes such as I-90, Highway 495, and Route 9.
Erin Hovan
Compass
(475) 267-6697
29 Total Sales
1 in Framingham
$1,050,000 Price
Valerie Cohen
(774) 260-6504
46 Total Sales
3 in Framingham
$336K - $560K Price Range
Elena Beldiya Petrov
Keller Williams Realty Boston Northwest
(781) 776-7253
89 Total Sales
2 in Framingham
$675K - $755K Price Range
Alexander Koziakov
Compass
(781) 417-5576
88 Total Sales
7 in Framingham
$120K - $870K Price Range
Stockman Farrar Group
Berkshire Hathaway HomeServices Commonwealth Real Estate
(781) 208-5870
60 Total Sales
2 in Framingham
$319K - $572K Price Range
Anne Oakman
Media Realty Group Inc.
(508) 978-6542
52 Total Sales
1 in Framingham
$389,900 Price
We collect this data history from publicly available records. To have your information removed, we recommend requesting removal directly through your county’s website.
| Date | Event | Price | List to Sale | Price per Sq Ft | Prior Sale |
|---|---|---|---|---|---|
| 04/03/2024 04/03/24 | Sold | $350,000 | 0.0% | $342 / Sq Ft | |
| 02/06/2024 02/06/24 | Pending | -- | -- | -- | |
| 02/06/2024 02/06/24 | Price Changed | $349,900 | +0.3% | $342 / Sq Ft | |
| 01/31/2024 01/31/24 | For Sale | $349,000 | 0.0% | $341 / Sq Ft | |
| 04/01/2022 04/01/22 | Rented | $2,275 | +1.1% | -- | |
| 04/01/2022 04/01/22 | For Rent | $2,250 | 0.0% | -- | |
| 03/29/2022 03/29/22 | Under Contract | -- | -- | -- | |
| 03/23/2022 03/23/22 | For Rent | $2,250 | +4.7% | -- | |
| 09/15/2021 09/15/21 | Rented | -- | -- | -- | |
| 09/10/2021 09/10/21 | Under Contract | -- | -- | -- | |
| 08/29/2021 08/29/21 | For Rent | $2,150 | +10.3% | -- | |
| 09/24/2019 09/24/19 | Rented | $1,950 | 0.0% | -- | |
| 09/21/2019 09/21/19 | Under Contract | -- | -- | -- | |
| 09/06/2019 09/06/19 | For Rent | $1,950 | 0.0% | -- | |
| 09/05/2019 09/05/19 | Sold | $267,000 | -2.9% | $261 / Sq Ft | View Prior Sale |
| 07/25/2019 07/25/19 | Pending | -- | -- | -- | |
| 07/15/2019 07/15/19 | Price Changed | $275,000 | -3.5% | $269 / Sq Ft | |
| 05/16/2019 05/16/19 | For Sale | $285,000 | 0.0% | $278 / Sq Ft | |
| 08/31/2018 08/31/18 | Rented | $1,650 | 0.0% | -- | |
| 08/30/2018 08/30/18 | Under Contract | -- | -- | -- | |
| 08/24/2018 08/24/18 | For Rent | $1,650 | 0.0% | -- | |
| 08/22/2018 08/22/18 | Under Contract | -- | -- | -- | |
| 07/18/2018 07/18/18 | Price Changed | $1,650 | -10.8% | $2 / Sq Ft | |
| 06/26/2018 06/26/18 | For Rent | $1,850 | +23.3% | -- | |
| 06/30/2016 06/30/16 | Rented | $1,500 | 0.0% | -- | |
| 06/24/2016 06/24/16 | Under Contract | -- | -- | -- | |
| 06/03/2016 06/03/16 | For Rent | $1,500 | -- | -- |
Seller's Agent in 2024
Ruth Botelho
RE/MAX
(508) 808-0120
11 Total Sales
Buyer's Agent in 2024
Michelle Gillespie
Keller Williams Pinnacle MetroWest
(508) 934-9818
146 Total Sales
CM
Buyer's Agent in 2021
Claudia Miller
Mega Realty Services
(508) 789-9849
6 Total Sales
Seller's Agent in 2019
Lisa Zemack
Zemack Real Estate
(508) 922-9551
68 Total Sales
Seller Co-Listing Agent in 2019
Aby Zemack
Zemack Real Estate
(508) 872-9999
34 Total Sales
Seller's Agent in 2018
Alla Vigdorchik
Zemack Real Estate
(617) 797-7274
3 Total Sales
Source: MLS Property Information Network (MLS PIN)
MLS Number: 73197235
Disclaimer: Certain information contained herein is derived from information provided by parties other than Homes.com. All information provided is deemed reliable, but is not guaranteed to be accurate and should be independently verified.
The property listing data and information, or the Images, set forth herein were provided to MLS Property Information Network, Inc. from third party sources, including sellers, lessors and public records, and were compiled by MLS Property Information Network, Inc. The property listing data and information, and the Images, are for the personal, non-commercial use of consumers having a good faith interest in purchasing or leasing listed properties of the type displayed to them and may not be used for any purpose other than to identify prospective properties which such consumers may have a good faith interest in purchasing or leasing. MLS Property Information Network, Inc. and its subscribers disclaim any and all representations and warranties as to the accuracy of the property listing data and information, or as to the accuracy of any of the Images, set forth herein.
Ask me questions while you tour the home.