
Matt West
CB&A, Realtors
(936) 206-7852
59 Total Sales
1 in Hufsmith
$340,000 Price


Estimated Value: $389,052
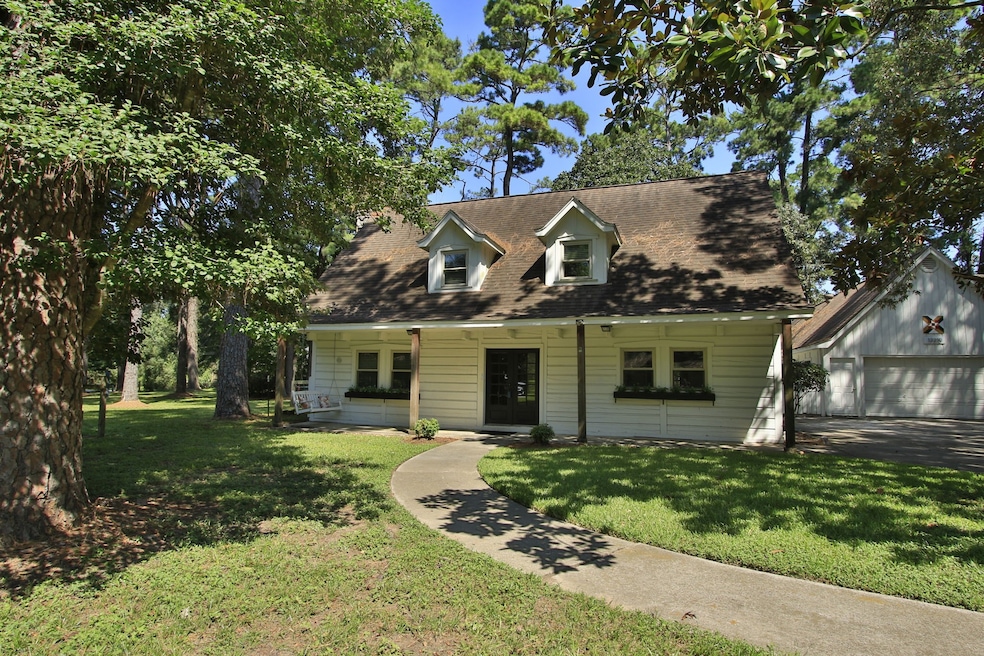
Country living on this peaceful 1.5 acre corner, cul-de-sac property. Beautiful wooded lot with pool just minutes from Old Town Tomball's restaurants, coffee shops, breweries and shopping! Spectacular property totals 2703 s.f. Main House is 1703 s.f. and the 1000 s.f. Guest Quarters may be used as additional family space or for rental income. Separate Electric Meters for Main and Guest Quarters! Main house has 3 bedrooms, 2 baths (all upstairs) and 1/2 bath (downstairs). Saltillo tile floors throughout 1st floor with plenty of windows to view entire property. Front loading washer/dryer included.
Guest Quarter's 1st Floor includes 1 bedroom, 1 full bath with shower, living room, kitchen/dining with refrigerator and W/D connections. 2nd Floor includes 1 bedroom, 1 full bath, and a bonus room for play area or additional sleeping quarters. Lounge, rest and play in your backyard pool and courtyard! Loafing Shed on property for horses and livestock. Close to all major roadways.
Last Agent to Sell the Property
Victor Lawrence
CB&A, Realtors License #0786806 Listed on: 09/10/2025
We collect this data history from publicly available records. To have your information removed, we recommend requesting removal directly through your county’s website.
Matt West
CB&A, Realtors
(936) 206-7852
59 Total Sales
1 in Hufsmith
$340,000 Price
Ashley Gebora
Blair Realty Group
(469) 960-5359
37 Total Sales
1 in Hufsmith
$284,000 Price
Lisa Mathis
Executive Texas Realty
(936) 506-2849
74 Total Sales
1 in Hufsmith
$246,990 Price
Kaley Davis
Keller Williams Realty The Woodlands
(346) 488-1472
68 Total Sales
1 in Hufsmith
$1,130,000 Price
Marla Bailey
Compass RE Texas, LLC - The Woodlands
(346) 220-0648
65 Total Sales
2 in Hufsmith
$305K - $930K Price Range
Michael Gee
Real Broker, LLC
(832) 536-6432
178 Total Sales
1 in Hufsmith
$285,000 Price
We collect this data history from publicly available records. To have your information removed, we recommend requesting removal directly through your county’s website.
| Date | Buyer | Sale Price | Title Company |
|---|---|---|---|
| -- | Stewart Title | ||
| Mckimmey Rebecca | -- | Old Republic National Title | |
| Dicamillo David J | -- | First American Title |
We collect this data history from publicly available records. To have your information removed, we recommend requesting removal directly through your county’s website.
| Date | Status | Borrower | Loan Amount |
|---|---|---|---|
| Open | $364,000 | ||
| Closed | Mckimmey Rebecca | $287,693 | |
| Previous Owner | Dicamillo David J | $119,000 |
We collect this data history from publicly available records. To have your information removed, we recommend requesting removal directly through your county’s website.
| Date | Event | Price | List to Sale | Price per Sq Ft | Prior Sale |
|---|---|---|---|---|---|
| 10/31/2025 10/31/25 | Sold | -- | -- | -- | |
| 10/13/2025 10/13/25 | Pending | -- | -- | -- | |
| 10/13/2025 10/13/25 | For Sale | $450,000 | 0.0% | $166 / Sq Ft | |
| 10/06/2025 10/06/25 | Pending | -- | -- | -- | |
| 09/10/2025 09/10/25 | For Sale | $450,000 | +40.6% | $166 / Sq Ft | |
| 12/30/2021 12/30/21 | Off Market | -- | -- | -- | |
| 01/17/2019 01/17/19 | Sold | -- | -- | -- | View Prior Sale |
| 12/18/2018 12/18/18 | Pending | -- | -- | -- | |
| 07/14/2018 07/14/18 | For Sale | $320,000 | -- | $118 / Sq Ft |
We collect this data history from publicly available records. To have your information removed, we recommend requesting removal directly through your county’s website.
| Year | Tax Paid | Tax Assessment Tax Assessment Total Assessment is a certain percentage of the fair market value that is determined by local assessors to be the total taxable value of land and additions on the property. | Land | Improvement |
|---|---|---|---|---|
| 2025 | $1,314 | $276,434 | $37,672 | $238,762 |
| 2024 | $5,323 | $276,434 | $37,672 | $238,762 |
| 2023 | $5,323 | $276,434 | $37,672 | $238,762 |
| 2022 | $4,924 | $244,295 | $37,672 | $206,623 |
| 2021 | $5,099 | $244,295 | $37,672 | $206,623 |
| 2020 | $5,269 | $244,295 | $37,672 | $206,623 |
| 2019 | $5,164 | $231,737 | $26,909 | $204,828 |
| 2018 | $2,804 | $209,237 | $26,909 | $182,328 |
| 2017 | $4,656 | $209,237 | $26,909 | $182,328 |
| 2016 | $4,656 | $209,237 | $26,909 | $182,328 |
| 2015 | $3,198 | $141,953 | $26,909 | $115,044 |
| 2014 | $3,198 | $141,953 | $26,909 | $115,044 |
VL
Seller's Agent in 2025
Victor Lawrence
CB&A, Realtors
AY
Buyer's Agent in 2025
Aaron Yu
eXp Realty, LLC
(281) 905-3702
1 in this area
31 Total Sales
Seller's Agent in 2019
Cecilia Bonnickson
Connect Realty.com
(832) 289-2919
2 in this area
52 Total Sales
BW
Buyer's Agent in 2019
Brenda Wilkerson
RA Brokers
(713) 304-4456
1 in this area
36 Total Sales
Source: Houston Association of REALTORS®
MLS Number: 86480876
APN: 1146210000005
Disclaimer: Certain information contained herein is derived from information provided by parties other than Homes.com. All information provided is deemed reliable, but is not guaranteed to be accurate and should be independently verified.
Copyright 2026, Houston REALTORS® Information Service, Inc.
The information provided is exclusively for consumers’ personal, non-commercial use, and may not be used for any purpose other than to identify prospective properties consumers may be interested in purchasing.
Information is deemed reliable but not guaranteed.
Ask me questions while you tour the home.