
Frances Davis
Realty ONE Group Pacifica
(971) 358-8085
44 Total Sales
1 in Cascade Park
$522,000 Price

Estimated Value: $277,000 - $294,000
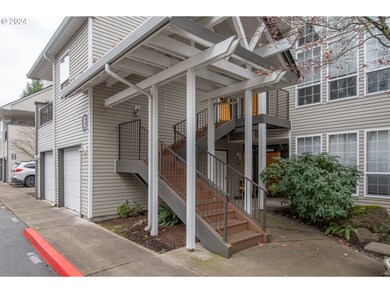
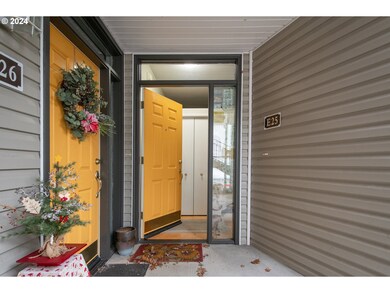
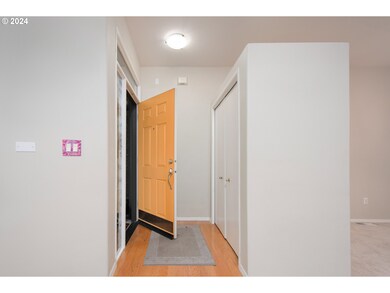
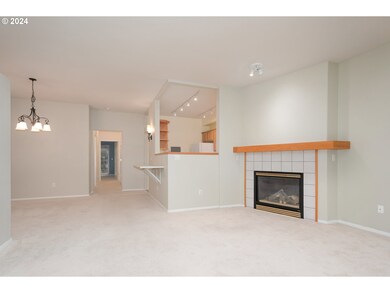
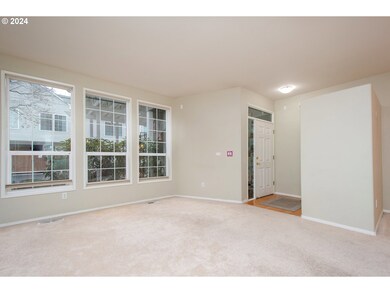

Find your haven! This ground-level condo offers a comfortable and secure lifestyle. It features 2 bedrooms, 2 bathrooms, an open living area with a cozy fireplace. A dedicated heat pump provides cooling for the summer months and efficient heating in the winter. Both the primary bedroom with ensuite and the second bedroom lead out to a deck made of durable trex-style material, overlooking a peaceful park-like setting.Need appliances? They're included! Plus, a private garage with covered access and extra parking. This condo also boasts a prime location close to shops, restaurants, and just minutes from PDX. Move-in ready and rentals are okay!
Last Agent to Sell the Property
John L. Scott Real Estate License #111781 Listed on: 07/17/2024
Frances Davis
Realty ONE Group Pacifica
(971) 358-8085
44 Total Sales
1 in Cascade Park
$522,000 Price
Myra Brock
Premiere Property Group, LLC
(360) 803-4823
59 Total Sales
2 in Cascade Park
$538K - $812K Price Range
Kristy Childers
Windermere Northwest Living
(971) 351-2085
183 Total Sales
3 in Cascade Park
$330K - $540K Price Range
Jonathan Casares
Zenith Properties NW, LLC
(360) 226-7365
89 Total Sales
2 in Cascade Park
$278K - $423K Price Range
Will Logan
KLRE
(888) 672-9882
101 Total Sales
4 in Cascade Park
$225K - $650K Price Range
Jacqueline Shirley
Pro Realty Group NW, LLC
(971) 351-2395
39 Total Sales
2 in Cascade Park
$85K - $790K Price Range
We collect this data history from publicly available records. To have your information removed, we recommend requesting removal directly through your county’s website.
| Date | Event | Price | List to Sale | Price per Sq Ft | Prior Sale |
|---|---|---|---|---|---|
| 11/01/2024 11/01/24 | Sold | $278,000 | -0.7% | $267 / Sq Ft | |
| 10/30/2024 10/30/24 | Pending | -- | -- | -- | |
| 08/28/2024 08/28/24 | Price Changed | $279,900 | +0.3% | $268 / Sq Ft | |
| 08/28/2024 08/28/24 | Price Changed | $279,000 | -7.7% | $267 / Sq Ft | |
| 08/06/2024 08/06/24 | Price Changed | $302,226 | +12.4% | $290 / Sq Ft | |
| 07/17/2024 07/17/24 | For Sale | $269,000 | +0.2% | $258 / Sq Ft | |
| 05/02/2019 05/02/19 | Sold | $268,500 | 0.0% | $229 / Sq Ft | View Prior Sale |
| 03/30/2019 03/30/19 | Pending | -- | -- | -- | |
| 02/28/2019 02/28/19 | For Sale | $268,500 | -- | $229 / Sq Ft |
We collect this data history from publicly available records. To have your information removed, we recommend requesting removal directly through your county’s website.
| Year | Tax Paid | Tax Assessment Tax Assessment Total Assessment is a certain percentage of the fair market value that is determined by local assessors to be the total taxable value of land and additions on the property. | Land | Improvement |
|---|---|---|---|---|
| 2026 | $2,576 | $259,945 | $259,945 | |
| 2025 | $2,576 | $289,738 | $289,738 | |
| 2024 | $2,735 | $260,114 | $260,114 | |
| 2023 | $1,153 | $229,353 | $0 | $229,353 |
| 2022 | $1,328 | $277,676 | $0 | $277,676 |
| 2021 | $2,693 | $264,829 | $0 | $264,829 |
| 2020 | $2,425 | $249,710 | $0 | $249,710 |
| 2019 | $2,122 | $227,009 | $0 | $227,009 |
| 2018 | $2,313 | $213,492 | $0 | $0 |
| 2017 | $2,069 | $187,106 | $0 | $0 |
| 2016 | $1,899 | $173,289 | $0 | $0 |
| 2015 | $1,865 | $152,251 | $0 | $0 |
| 2014 | -- | $142,939 | $0 | $0 |
| 2013 | -- | $129,930 | $0 | $0 |
Seller's Agent in 2024
Ricardo Romagosa
John L. Scott Real Estate
(971) 319-5540
1 in this area
32 Total Sales
Buyer's Agent in 2024
Mary Boal
John L. Scott Real Estate
(360) 953-3860
1 in this area
62 Total Sales
Seller's Agent in 2019
Grayson Karsten
BHHS Oregon- Northwest
(360) 713-4486
61 Total Sales
Buyer's Agent in 2019
Sigrund Shoemaker
Kelly Right Real Estate Vancouver
(503) 953-0054
1 in this area
24 Total Sales
Source: Regional Multiple Listing Service (RMLS)
MLS Number: 24544939
APN: 110303-070
Disclaimer: Certain information contained herein is derived from information provided by parties other than Homes.com. All information provided is deemed reliable, but is not guaranteed to be accurate and should be independently verified.
The content relating to real estate for sale on this web site comes in part from the IDX program of the RMLS™ of Portland, Oregon. Real estate listings held by brokerage firms other than Ten-X are marked with the RMLS™ logo, and detailed information about these properties includes the names of the listing brokers. Listing content is copyright © 2026 RMLS™, Portland, Oregon. Some properties which appear for sale on this web site may subsequently have sold or may no longer be available. All information provided is deemed reliable but is not guaranteed and should be independently verified.
Ask me questions while you tour the home.