
Dale Mattison
Long & Foster Real Estate, Inc.
(844) 203-2172
74 Total Sales
2 in Calverton
$570K - $630K Price Range
Estimated Value: $423,075
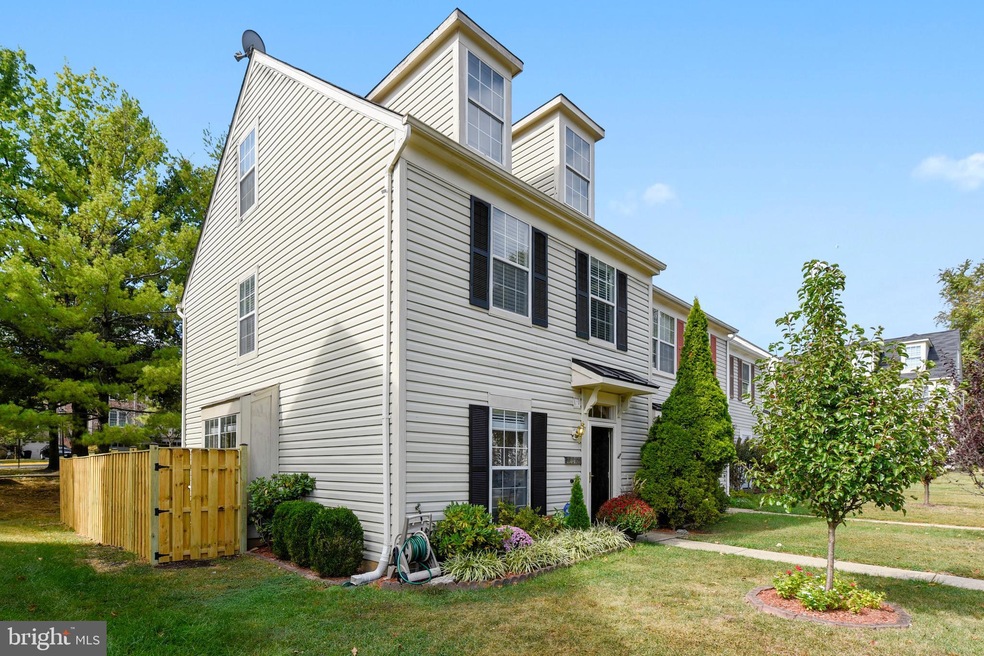
This beautiful & ready to move-in, 3 bedrooms 2.5 bathrooms end unit townhouse in the desirable Tanglewood Community Of Fairland Park in Silver Spring has been carefully maintained.
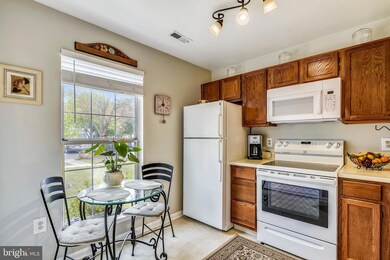
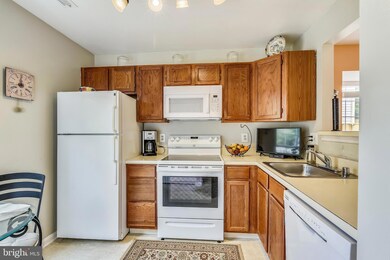
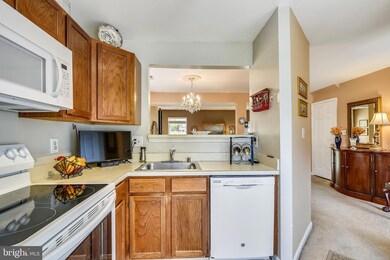
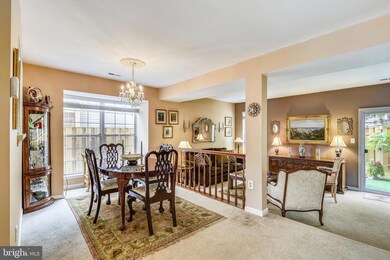
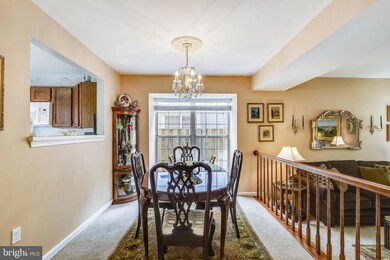
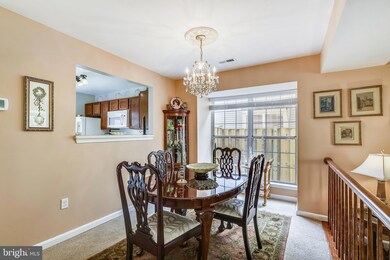
Main level has spacious kitchen with newer appliances and indoor window that connects to separate dining and living areas. Dining room has a bay window and is slightly higher than the living room for a touch of style! Newer sliding doors open the way to fabulous patio with a newer and extended fenced that allows you to relax and enjoy outdoors.
The first upper level host the master bedroom with lots of natural lights, double entrance side to side closet and own master bath with tub and window. It also has a spacious second bedroom, second bathroom and office space.
The entire second upper level has a very spacious bedroom with closet, lots of natural light and access to attic storage space.
With full size and recently replaced washer and dryer, you will only want to leave home to enjoy the community amenities.
The property has been well maintained and comes with a 1-year 2-10 Home Warranty for a complete peace of mind of the new owners.
It is conveniently located close to shopping centers and major commuting roads restaurants, and much more.
Last Agent to Sell the Property
(240) 630-8689 GarciasHomes@GMail.com Samson Properties License #649441 Listed on: 05/20/2022
We collect this data history from publicly available records. To have your information removed, we recommend requesting removal directly through your county’s website.
Dale Mattison
Long & Foster Real Estate, Inc.
(844) 203-2172
74 Total Sales
2 in Calverton
$570K - $630K Price Range
Heather Sand
Compass
(667) 207-2804
73 Total Sales
1 in Calverton
$376,000 Price
John Hughson
Long & Foster Real Estate, Inc.
(202) 883-8894
108 Total Sales
1 in Calverton
$529,000 Price
Melissa Kesner-Fultz
Coldwell Banker Realty
(667) 771-5218
84 Total Sales
1 in Calverton
$650,000 Price
Richard Garcia
RE/MAX Realty Centre, Inc.
(240) 269-2620
40 Total Sales
1 in Calverton
$199,900 Price
Eric Coaxum
Samson Properties
(301) 450-8476
93 Total Sales
2 in Calverton
$495K - $705K Price Range
We collect this data history from publicly available records. To have your information removed, we recommend requesting removal directly through your county’s website.
| Date | Buyer | Sale Price | Title Company |
|---|---|---|---|
| $407,200 | New Title Company Name | ||
| Dicine Joseph C | -- | First American Title Ins Co | |
| Dicine Joseph C | $4,068 | First American Title Ins Co | |
| Dicine Joseph C | $220,000 | -- |
We collect this data history from publicly available records. To have your information removed, we recommend requesting removal directly through your county’s website.
| Date | Status | Borrower | Loan Amount |
|---|---|---|---|
| Previous Owner | $212,657 | ||
| Previous Owner | Dicine Joseph C | $212,861 | |
| Previous Owner | Dicine Joseph C | $40,000 |
We collect this data history from publicly available records. To have your information removed, we recommend requesting removal directly through your county’s website.
| Date | Event | Price | List to Sale | Price per Sq Ft |
|---|---|---|---|---|
| 06/24/2022 06/24/22 | Sold | $407,200 | +10.1% | $255 / Sq Ft |
| 05/21/2022 05/21/22 | Pending | -- | -- | -- |
| 05/20/2022 05/20/22 | For Sale | $370,000 | -- | $231 / Sq Ft |
We collect this data history from publicly available records. To have your information removed, we recommend requesting removal directly through your county’s website.
| Year | Tax Paid | Tax Assessment Tax Assessment Total Assessment is a certain percentage of the fair market value that is determined by local assessors to be the total taxable value of land and additions on the property. | Land | Improvement |
|---|---|---|---|---|
| 2025 | $3,823 | $354,300 | ||
| 2024 | $4,211 | $334,900 | $0 | $0 |
| 2023 | $4,662 | $315,500 | $166,300 | $149,200 |
| 2022 | $2,934 | $298,900 | $0 | $0 |
| 2021 | $2,703 | $282,300 | $0 | $0 |
| 2020 | $2,498 | $265,700 | $158,400 | $107,300 |
| 2019 | $2,391 | $257,100 | $0 | $0 |
| 2018 | $2,293 | $248,500 | $0 | $0 |
| 2017 | $2,226 | $239,900 | $0 | $0 |
| 2016 | -- | $233,100 | $0 | $0 |
| 2015 | $2,363 | $226,300 | $0 | $0 |
| 2014 | $2,363 | $219,500 | $0 | $0 |
Seller's Agent in 2022
Sergio & Sofia Garcia
Samson Properties
(240) 994-8866
91 Total Sales
Buyer's Agent in 2022
Kathleen Moore
Real Broker, LLC - Gaithersburg
(301) 717-0263
57 Total Sales
Source: Bright MLS
MLS Number: MDMC2051294
APN: 05-02555473
Disclaimer: Certain information contained herein is derived from information provided by parties other than Homes.com. All information provided is deemed reliable, but is not guaranteed to be accurate and should be independently verified.
The data relating to real estate for sale on this website appears in part through the BRIGHT Internet Data Exchange program, a voluntary cooperative exchange of property listing data between licensed real estate brokerage firms, and is provided by BRIGHT through a licensing agreement.
Listing information is from various brokers who participate in the Bright MLS IDX program and not all listings may be visible on the site.
The property information being provided on or through the website is for the personal, non-commercial use of consumers and such information may not be used for any purpose other than to identify prospective properties consumers may be interested in purchasing.
Some properties which appear for sale on the website may no longer be available because they are for instance, under contract, sold or are no longer being offered for sale.
Property information displayed is deemed reliable but is not guaranteed.
Copyright 2026 Bright MLS, Inc.
Ask me questions while you tour the home.