
Karl Kennedy
Keller Williams Spokane - Main
(509) 800-2359
141 Total Sales
3 in Opportunity
$438K - $475K Price Range


Estimated Value: $404,000 - $452,000
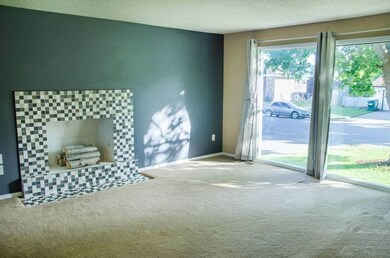
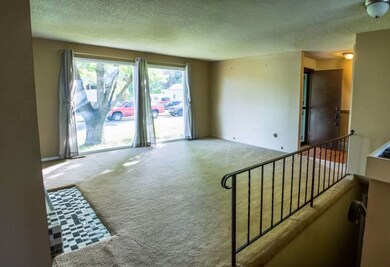
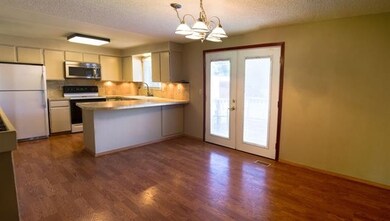
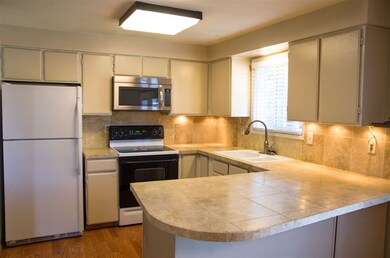
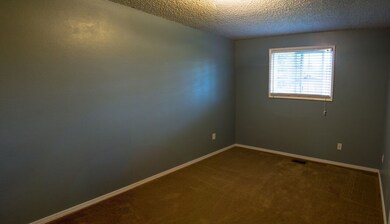
You will feel right at home in this luxurious 4 bedroom, 3 bath home. This impeccably kept home features open concept living and gets plenty of beautiful natural light. The spotless kitchen is roomy, beautiful and perfect for entertaining. Be sure to notice the unique modern tile design on one of the two wood burning fireplaces that this captivating home offers. Don't forget to explore the exquisite lot; the spacious fenced backyard features a deck, sport court, and pergola for those warm summer evenings.
Last Agent to Sell the Property
Haven Real Estate Group License #25838 Listed on: 09/12/2016
Last Buyer's Agent
Rick Douglas
Live Real Estate, LLC License #77764
Karl Kennedy
Keller Williams Spokane - Main
(509) 800-2359
141 Total Sales
3 in Opportunity
$438K - $475K Price Range
John Leland
Upward Advisors
(509) 285-0351
247 Total Sales
2 in Opportunity
$379K - $689K Price Range
Jonathan Bich
Coldwell Banker Tomlinson
(509) 285-9545
276 Total Sales
5 in Opportunity
$325K - $440K Price Range
Lynsey Cantlon
REAL Broker LLC
(509) 560-5796
143 Total Sales
2 in Opportunity
$390K - $430K Price Range
Patrick Libey
Avalon 24 Real Estate
(509) 339-8012
139 Total Sales
5 in Opportunity
$364K - $1.5M Price Range
Sabrina Jones-Schroeder
EXIT Real Estate Professionals
(509) 381-0273
140 Total Sales
4 in Opportunity
$435K - $625K Price Range
We collect this data history from publicly available records. To have your information removed, we recommend requesting removal directly through your county’s website.
| Date | Event | Price | List to Sale | Price per Sq Ft |
|---|---|---|---|---|
| 11/21/2016 11/21/16 | Sold | $208,000 | +0.5% | $93 / Sq Ft |
| 10/06/2016 10/06/16 | Pending | -- | -- | -- |
| 09/12/2016 09/12/16 | For Sale | $207,000 | -- | $92 / Sq Ft |
We collect this data history from publicly available records. To have your information removed, we recommend requesting removal directly through your county’s website.
| Year | Tax Paid | Tax Assessment Tax Assessment Total Assessment is a certain percentage of the fair market value that is determined by local assessors to be the total taxable value of land and additions on the property. | Land | Improvement |
|---|---|---|---|---|
| 2026 | $3,970 | $373,700 | $120,000 | $253,700 |
| 2025 | $3,798 | $371,200 | $110,000 | $261,200 |
| 2024 | $3,798 | $355,500 | $95,000 | $260,500 |
| 2023 | $3,361 | $355,600 | $85,000 | $270,600 |
| 2022 | $3,465 | $350,600 | $80,000 | $270,600 |
| 2021 | $3,258 | $261,100 | $60,000 | $201,100 |
| 2020 | $2,809 | $228,300 | $50,000 | $178,300 |
| 2019 | $2,354 | $199,500 | $50,000 | $149,500 |
| 2018 | $2,604 | $183,600 | $40,000 | $143,600 |
| 2017 | $2,391 | $171,500 | $40,000 | $131,500 |
| 2016 | $2,265 | $157,300 | $40,000 | $117,300 |
| 2015 | $2,263 | $154,500 | $40,000 | $114,500 |
| 2014 | -- | $154,600 | $40,000 | $114,600 |
| 2013 | -- | $0 | $0 | $0 |
Seller's Agent in 2016
Cambria Henry
Haven Real Estate Group
(208) 651-1626
8 in this area
335 Total Sales
Seller Co-Listing Agent in 2016
Polly Holman
Live Real Estate, LLC
(509) 220-0795
15 Total Sales
RD
Buyer's Agent in 2016
Rick Douglas
Live Real Estate, LLC
Source: Spokane Association of REALTORS®
MLS Number: 201624541
APN: 45274.1416
Disclaimer: Certain information contained herein is derived from information provided by parties other than Homes.com. All information provided is deemed reliable, but is not guaranteed to be accurate and should be independently verified.
All data is obtained from various sources and may not have been verified by broker or MLS GRID. Supplied Open House Information is subject to change without notice. All information should be independently reviewed and verified for accuracy. Properties may or may not be listed by the office/agent presenting the information. Some IDX listings have been excluded from this website. IDX information is provided exclusively for personal, non-commercial use, and may not be used for any purpose other than to identify prospective properties consumers may be interested in purchasing.Information is deemed reliable but not guaranteed.
Listings courtesy of Spokane Association of REALTORS® as distributed by MLS GRID.
Based on information submitted to the MLS GRID
Ask me questions while you tour the home.