
Marge Cahill
Responds Quickly
@properties Christie's International Real Estate
(708) 928-8593
120 Total Sales
1 in South Homer Glen
$845,000 Price
Estimated Value: $495,000 - $544,384
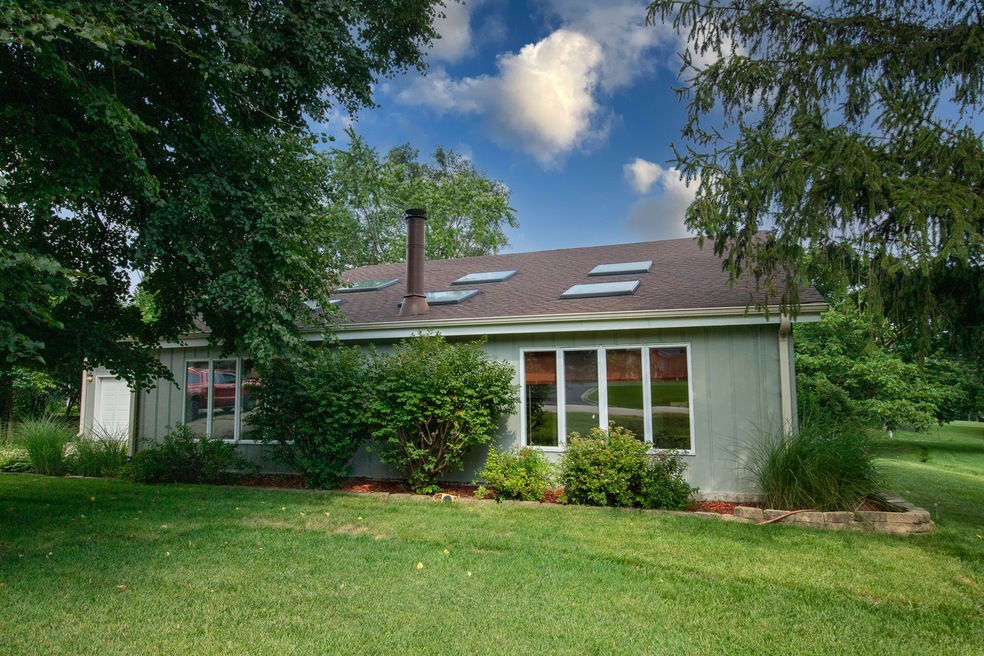
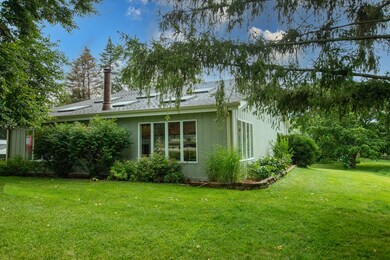
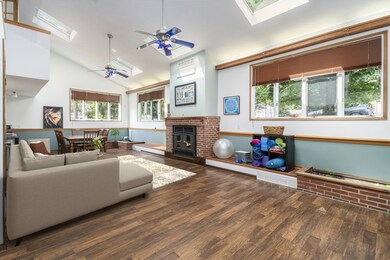
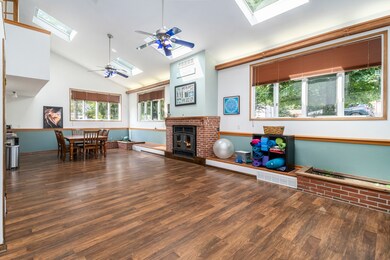
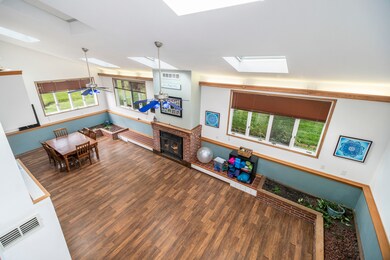
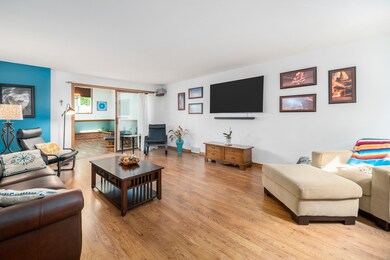
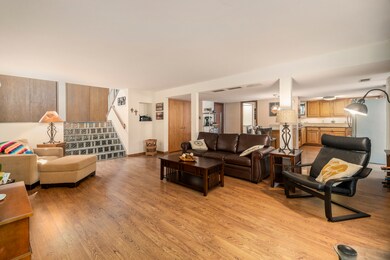
This mid-century modern, open concept home has loads of multi-purpose space to really make it your own! 2,800 square feet custom-designed quad-level floor plan with lots of natural light from a multitude of windows and skylights. Fantastic layout for entertaining with lots of open space. The kitchen has been updated with granite countertops and stainless-steel appliances. Updates throughout the rest of the home include a tankless water heater, water softener, furnace, A/C, roof, gutters, and the large skylights (including remote-controlled shades). A radon mitigation system was installed in 2020. An unfinished basement is waiting for your own vision! There is an extra-large garage that is two cars wide AND two cars deep (24'x32'). Step out one of two sets of sliding glass doors to the back deck, fire pit area, and half-acre lot. There is even a secret fort for above the breezeway! You have to see this house to truly appreciate the custom design and massive potential. It has a large multipurpose room with a fireplace that is 36'x18' room, plus 3 full bedrooms, 2 full baths, a half bath that could be converted back to a full bath, and another flexible space currently being used as an office. The office space has multiple built-in storage units on one wall and a sliding door directly to the patio. The large multipurpose room is currently being used as a family room and dining room, but has endless possibilities as a workspace/office, studio, classroom, etc., and has a separate heater and A/C that were not recently updated, but are still functioning. This property is located just minutes from 355 for easy commutes and just a few minutes to Silver Cross Hospital! It's truly a must see to appreciate all that it has to offer and is much larger than it appears from the outside. Sellers are negotiable.
Last Agent to Sell the Property
KRG Real Estate License #475134691 Listed on: 08/13/2021
We collect this data history from publicly available records. To have your information removed, we recommend requesting removal directly through your county’s website.
Marge Cahill
@properties Christie's International Real Estate
(708) 928-8593
120 Total Sales
1 in South Homer Glen
$845,000 Price
John Charleston
RE/MAX 10
(630) 757-8632
99 Total Sales
1 in South Homer Glen
$215,905 Price
Shawn Jones
Berkshire Hathaway HomeServices Chicago
(708) 905-8737
91 Total Sales
1 in South Homer Glen
$415,000 Price
Flor Lumpkins
Keller Williams Thrive
(844) 404-2998
80 Total Sales
1 in South Homer Glen
$425,000 Price
George Venturella
Century 21 Circle
(708) 505-7886
170 Total Sales
1 in South Homer Glen
$660,000 Price
Jessica Busse
Coldwell Banker Real Estate Group
(847) 238-9680
39 Total Sales
1 in South Homer Glen
$578,310 Price
We collect this data history from publicly available records. To have your information removed, we recommend requesting removal directly through your county’s website.
| Date | Buyer | Sale Price | Title Company |
|---|---|---|---|
| $360,000 | Fidelity National Title Ins | ||
| Kjos Norman A | -- | First American Title Insuran | |
| Kjos Norman A | $179,000 | Title One | |
| Kjos Norman J | -- | -- |
We collect this data history from publicly available records. To have your information removed, we recommend requesting removal directly through your county’s website.
| Date | Status | Borrower | Loan Amount |
|---|---|---|---|
| Open | $60,000 | ||
| Open | Murry Chard J | $353,479 | |
| Previous Owner | Kjos Norman A | $176,500 | |
| Previous Owner | Kjos Norman A | $242,250 | |
| Previous Owner | Kjos Norman A | $55,000 |
We collect this data history from publicly available records. To have your information removed, we recommend requesting removal directly through your county’s website.
| Date | Event | Price | List to Sale | Price per Sq Ft |
|---|---|---|---|---|
| 09/17/2021 09/17/21 | Sold | $360,000 | -2.7% | $129 / Sq Ft |
| 08/19/2021 08/19/21 | Pending | -- | -- | -- |
| 08/13/2021 08/13/21 | For Sale | $369,999 | -- | $132 / Sq Ft |
We collect this data history from publicly available records. To have your information removed, we recommend requesting removal directly through your county’s website.
| Year | Tax Paid | Tax Assessment Tax Assessment Total Assessment is a certain percentage of the fair market value that is determined by local assessors to be the total taxable value of land and additions on the property. | Land | Improvement |
|---|---|---|---|---|
| 2025 | $11,742 | $162,553 | $30,987 | $131,566 |
| 2024 | $11,742 | $152,061 | $28,987 | $123,074 |
| 2023 | $11,272 | $138,615 | $26,424 | $112,191 |
| 2022 | $10,151 | $127,697 | $24,343 | $103,354 |
| 2021 | $9,642 | $120,095 | $22,894 | $97,201 |
| 2020 | $9,367 | $115,810 | $22,077 | $93,733 |
| 2019 | $8,962 | $112,219 | $21,392 | $90,827 |
| 2018 | $8,755 | $108,351 | $20,655 | $87,696 |
| 2017 | $8,311 | $105,236 | $20,061 | $85,175 |
| 2016 | $8,068 | $102,419 | $19,524 | $82,895 |
| 2015 | $7,759 | $99,195 | $18,909 | $80,286 |
| 2014 | $7,759 | $97,971 | $18,676 | $79,295 |
| 2013 | $7,759 | $99,292 | $18,928 | $80,364 |
Seller's Agent in 2021
Kellie Henry
KRG Real Estate
(630) 330-7849
2 in this area
26 Total Sales
Seller Co-Listing Agent in 2021
Debi Shapiro
Century 21 Kroll Realty
(815) 405-5940
1 in this area
13 Total Sales
Buyer's Agent in 2021
Jackie Potocki
CRIS Realty
(708) 906-8142
2 in this area
35 Total Sales
Source: Midwest Real Estate Data (MRED)
MLS Number: 11188473
APN: 15-08-02-302-014
Disclaimer: Certain information contained herein is derived from information provided by parties other than Homes.com. All information provided is deemed reliable, but is not guaranteed to be accurate and should be independently verified.
All data is obtained from various sources and may not have been verified by broker or MLS GRID. Supplied Open House Information is subject to change without notice. All information should be independently reviewed and verified for accuracy. Properties may or may not be listed by the office/agent presenting the information. Some IDX listings have been excluded from this website.
Listings courtesy of Midwest Real Estate Data (MRED) as distributed by MLS GRID.
Based on information submitted to the MLS GRID
Ask me questions while you tour the home.