
Seller's Agent in 2025
Cait Gross
BHHS PenFed (actual)
(850) 529-3774
20 Total Sales


Estimated Value: $619,715
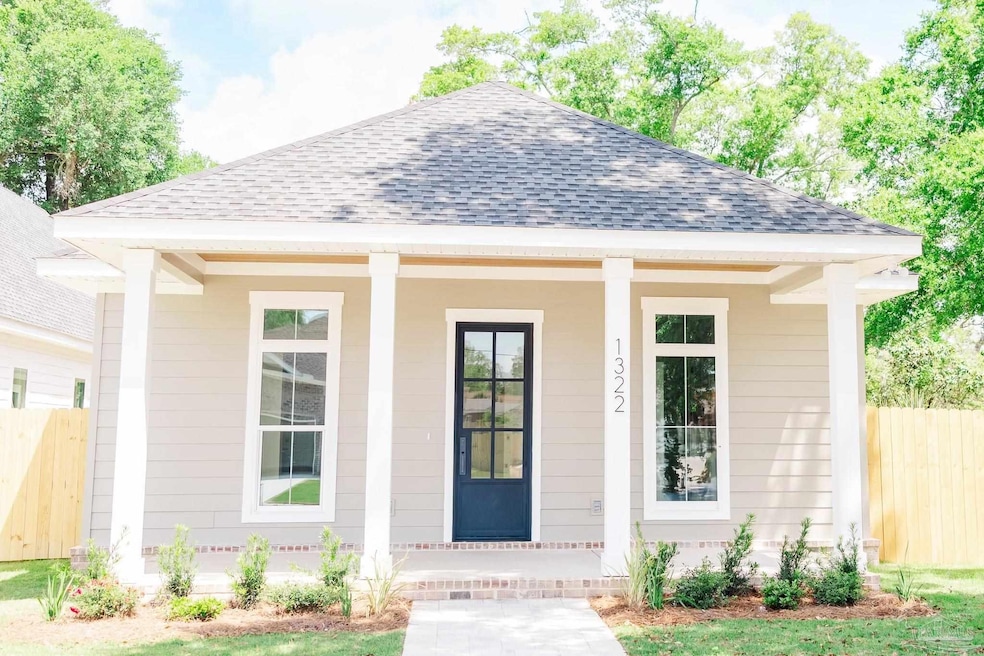
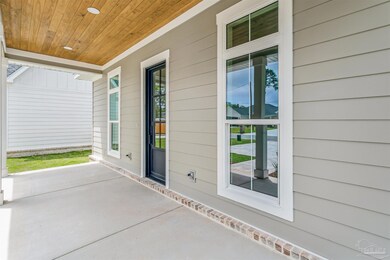
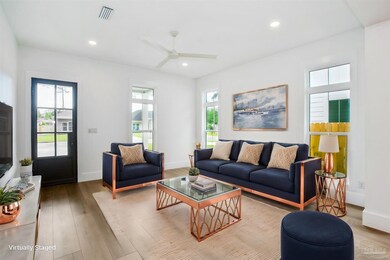
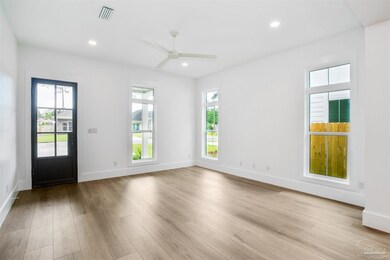
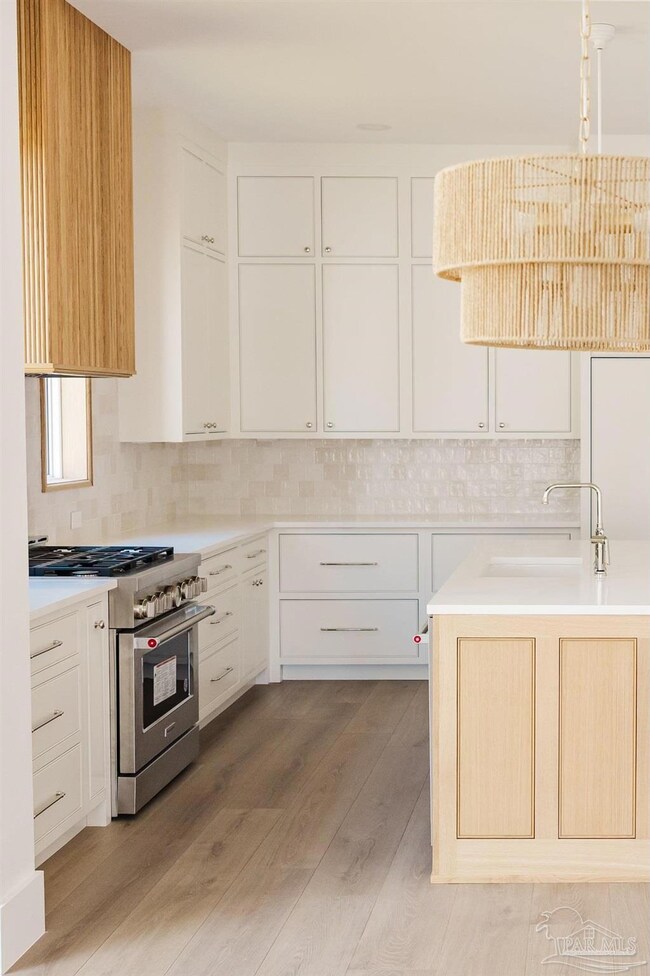
Discover elegance and style in this beautiful new construction 3-bedroom, 2.5-bath home nestled in one of the area's most sought-after neighborhoods. Step through a custom iron front door into a light and airy interior featuring an open-concept layout and timeless design elements. The heart of the home is the stunning kitchen, showcasing custom cabinetry, paneled, high-end appliances, luxurious quartz countertops, and a hidden butler's pantry—perfect for both everyday living and entertaining. The 10 foot ceilings compliment the open and spacious living space, offering a welcoming atmosphere filled with natural light. Retreat to the generous primary suite complete with a well-designed ensuite bath and large walk-in custom cabinet. The primary bath has a large shower, stand alone tub, double vanity, and a water closet. The two additional bedrooms offer flexibility for family or guests. Both rooms have large custom closets and share a beautiful Jack and Jill bathroom. Towards the rear of the house you will find an elegant powder bathroom with quartz countertops and custom scalloped cabinetry. There are also several storage closets and a large laundry room, again with custom cabinets. You will find a cozy, flex space with a dry bar leading to the back yard and porch. This space would be great for another living area or an office. With elegant finishes and a layout designed for modern living, this home is truly a must-see!!
Last Agent to Sell the Property
Berkshire Hathaway Home Services PenFed Realty Listed on: 05/08/2025
We collect this data history from publicly available records. To have your information removed, we recommend requesting removal directly through your county’s website.
We collect this data history from publicly available records. To have your information removed, we recommend requesting removal directly through your county’s website.
| Date | Buyer | Sale Price | Title Company |
|---|---|---|---|
| $675,000 | Emerald Coast Title | ||
| $240,000 | None Listed On Document | ||
| $100 | None Listed On Document | ||
| $90,000 | Emerald Coast Title | ||
| -- | None Listed On Document | ||
| -- | None Available | ||
| -- | None Available |
We collect this data history from publicly available records. To have your information removed, we recommend requesting removal directly through your county’s website.
| Date | Event | Price | List to Sale | Price per Sq Ft |
|---|---|---|---|---|
| 07/28/2025 07/28/25 | Sold | $675,000 | -3.4% | $345 / Sq Ft |
| 05/08/2025 05/08/25 | For Sale | $699,000 | -- | $357 / Sq Ft |
We collect this data history from publicly available records. To have your information removed, we recommend requesting removal directly through your county’s website.
| Year | Tax Paid | Tax Assessment Tax Assessment Total Assessment is a certain percentage of the fair market value that is determined by local assessors to be the total taxable value of land and additions on the property. | Land | Improvement |
|---|---|---|---|---|
| 2025 | $1,583 | $90,750 | $90,750 | |
| 2024 | $3,373 | $90,750 | $90,750 | |
| 2023 | $3,373 | $196,757 | $143,000 | $53,757 |
| 2022 | $433 | $47,751 | $0 | $0 |
| 2021 | $416 | $46,361 | $0 | $0 |
| 2020 | $397 | $45,721 | $0 | $0 |
| 2019 | $382 | $44,694 | $0 | $0 |
| 2018 | $373 | $43,861 | $0 | $0 |
| 2017 | $362 | $42,959 | $0 | $0 |
| 2016 | $350 | $42,076 | $0 | $0 |
| 2015 | $349 | $41,784 | $0 | $0 |
| 2014 | $344 | $41,453 | $0 | $0 |
Seller's Agent in 2025
Cait Gross
BHHS PenFed (actual)
(850) 529-3774
20 Total Sales
Source: Pensacola Association of REALTORS®
MLS Number: 663970
APN: 00-0S-00-9025-014-351
Disclaimer: Certain information contained herein is derived from information provided by parties other than Homes.com. All information provided is deemed reliable, but is not guaranteed to be accurate and should be independently verified.
Copyright© 2026 by the Multiple Listing Service of the Pensacola Association of REALTORS®. This information is believed to be accurate but is not guaranteed. Subject to verification by all parties. This data is copyrighted and may not be transmitted, retransmitted, copied, framed, repurposed, or altered in any way for any other site, individual and/or purpose without the express written permission of the Multiple Listing Service of the Pensacola Association of REALTORS®. Florida recognizes single and transaction agency relationships. Information deemed reliable but not guaranteed. Any use of search facilities of data on this site, other than by a consumer looking to purchase real estate, is prohibited. IDX information is provided exclusively for personal, non-commercial use, and may not be used for any purpose other than to identify prospective properties consumers may be interested in purchasing.
Ask me questions while you tour the home.