
Adrienne Freeman
Atlanta Communities
(678) 619-5458
124 Total Sales
5 in Ranger
$440K - $910K Price Range

Estimated Value: $565,190
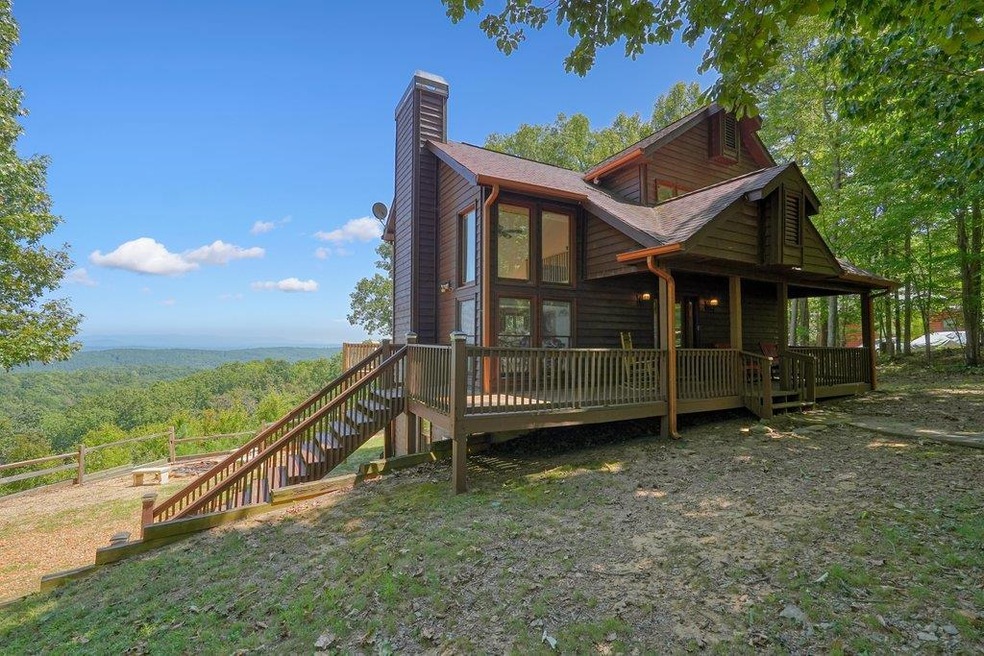
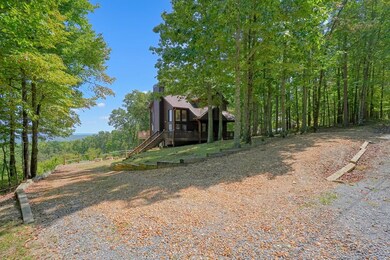
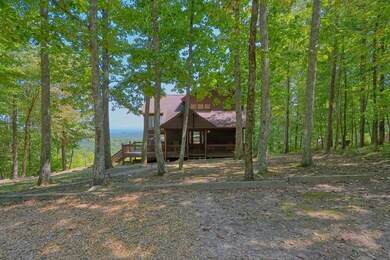
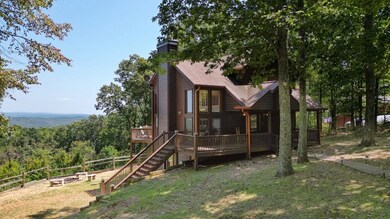
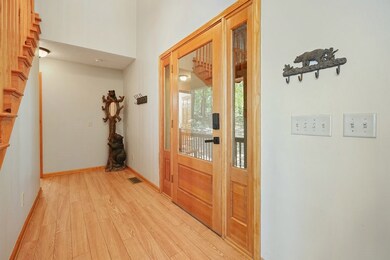
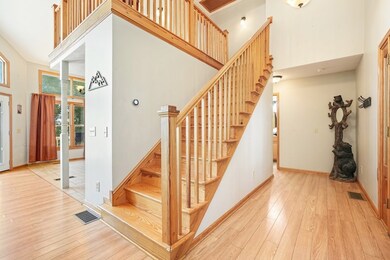
Welcome to 1322 Hunter Dr, a charming 3-bedroom, 3-bathroom mountain retreat located in the gated Talking Rock Creek Resort. This stunning home spans three floors, offering plenty of space for relaxation and enjoyment. The main living area boasts open vaulted ceilings and picturesque mountain views, perfect for taking in the natural beauty. Step outside to the expansive deck featuring a hot tub, or relax on the covered front porch—both ideal for soaking in the serene surroundings. Inside, you'll find a bright, open floor plan that enhances the feeling of space and connection with nature. Located just 15 minutes from Carters Lake Dam and Recreation Area, this home is surrounded by outdoor adventure opportunities. Residents also have access to exclusive community amenities, including a private lake, playground, and a clubhouse available for gatherings or events. Conveniently located just 20 minutes west of Jasper, this home is the perfect blend of mountain living with easy access to local conveniences. Don't miss this opportunity to own your slice of mountain paradise!
Last Agent to Sell the Property
Real Broker LLC Brokerage Phone: 4048566390 License #373106 Listed on: 09/14/2024
Last Buyer's Agent
Non NON-MLS MEMBER
NON-MLS OFFICE License #0
We collect this data history from publicly available records. To have your information removed, we recommend requesting removal directly through your county’s website.
Adrienne Freeman
Atlanta Communities
(678) 619-5458
124 Total Sales
5 in Ranger
$440K - $910K Price Range
Zackery Bobo
ERA Sunrise Realty
(833) 423-1835
456 Total Sales
7 in Ranger
$10K - $650K Price Range
Karen Lance
Atlanta Communities
(770) 872-6785
242 Total Sales
2 in Ranger
$200,000 Price Range
The Mountain Life Team
Keller Williams - Elevate
(706) 412-5492
743 Total Sales
4 in Ranger
$5K - $17K Price Range
Jahna Allen
ReMax Town & Ctry-Downtown
(706) 770-3074
129 Total Sales
4 in Ranger
$5K - $35K Price Range
Patsy Carver
RE/MAX Town & Country Jasper
(706) 807-3912
118 Total Sales
1 in Ranger
$195,000 Price
We collect this data history from publicly available records. To have your information removed, we recommend requesting removal directly through your county’s website.
| Date | Buyer | Sale Price | Title Company |
|---|---|---|---|
| $465,000 | -- | ||
| Turner Terrence S | $405,000 | -- | |
| Black Megan Darrah | $375,000 | -- | |
| Basulto Rene | $270,000 | -- | |
| Custom Resort Homes Llc | $45,000 | -- | |
| Talking Rock Partners Llc | -- | -- | |
| Flint Timber Lp | -- | -- | |
| Farm & Home Life Ins Co | $6,000 | -- | |
| Farm And Home Life Ins Co | $6,000 | -- |
We collect this data history from publicly available records. To have your information removed, we recommend requesting removal directly through your county’s website.
| Date | Status | Borrower | Loan Amount |
|---|---|---|---|
| Open | $474,997 | ||
| Previous Owner | Turner Terrence S | $364,500 | |
| Previous Owner | Black Megan Darrah | $337,500 | |
| Previous Owner | Basulto Rene I | $199,972 | |
| Previous Owner | Custom Resort Homes Inc | $173,000 |
We collect this data history from publicly available records. To have your information removed, we recommend requesting removal directly through your county’s website.
| Date | Event | Price | List to Sale | Price per Sq Ft | Prior Sale |
|---|---|---|---|---|---|
| 12/09/2024 12/09/24 | Sold | $465,000 | +2.2% | $231 / Sq Ft | |
| 11/29/2024 11/29/24 | Pending | -- | -- | -- | |
| 10/22/2024 10/22/24 | Price Changed | $455,000 | -1.5% | $226 / Sq Ft | |
| 10/10/2024 10/10/24 | For Sale | $462,000 | +99900.0% | $230 / Sq Ft | |
| 09/27/2024 09/27/24 | Pending | -- | -- | -- | |
| 09/14/2024 09/14/24 | For Sale | $462 | -99.9% | $0 / Sq Ft | |
| 05/30/2023 05/30/23 | Sold | $405,000 | +1.3% | $178 / Sq Ft | View Prior Sale |
| 04/10/2023 04/10/23 | Pending | -- | -- | -- | |
| 03/20/2023 03/20/23 | For Sale | $399,900 | +6.6% | $176 / Sq Ft | |
| 07/16/2021 07/16/21 | Sold | $375,000 | -16.7% | $202 / Sq Ft | View Prior Sale |
| 06/15/2021 06/15/21 | Pending | -- | -- | -- | |
| 04/29/2021 04/29/21 | For Sale | $449,999 | -- | $242 / Sq Ft |
We collect this data history from publicly available records. To have your information removed, we recommend requesting removal directly through your county’s website.
| Year | Tax Paid | Tax Assessment Tax Assessment Total Assessment is a certain percentage of the fair market value that is determined by local assessors to be the total taxable value of land and additions on the property. | Land | Improvement |
|---|---|---|---|---|
| 2025 | $3,767 | $152,560 | $5,160 | $147,400 |
| 2024 | $3,366 | $132,480 | $5,160 | $127,320 |
| 2023 | $3,119 | $122,760 | $4,960 | $117,800 |
| 2022 | $2,911 | $107,760 | $4,720 | $103,040 |
| 2021 | $1,834 | $65,480 | $4,040 | $61,440 |
| 2020 | $1,852 | $64,640 | $4,040 | $60,600 |
| 2019 | $1,862 | $64,640 | $4,040 | $60,600 |
| 2018 | $1,692 | $58,760 | $4,040 | $54,720 |
| 2017 | $1,638 | $55,280 | $4,040 | $51,240 |
| 2016 | $1,906 | $64,160 | $4,800 | $59,360 |
| 2015 | $1,884 | $62,840 | $4,800 | $58,040 |
| 2014 | $1,775 | $60,960 | $4,800 | $56,160 |
Seller's Agent in 2024
Greg Goad
Real Broker LLC
(404) 553-4799
158 Total Sales
NN
Buyer's Agent in 2024
Non NON-MLS MEMBER
NON-MLS OFFICE
Seller's Agent in 2023
The Wistrick Team
Keller Williams Realty Partners
(404) 932-5564
71 Total Sales
Seller Co-Listing Agent in 2023
Paul Sauer
Keller Williams Realty Partners
(404) 384-8417
43 Total Sales
Buyer's Agent in 2023
Angel Turner
Watch Realty Co Gwinnett
(678) 877-4920
70 Total Sales
Seller's Agent in 2021
April Chapman
Century 21 Results
(423) 500-5263
66 Total Sales
Source: Northeast Georgia Board of REALTORS®
MLS Number: 409103
APN: 1231-1322
Disclaimer: Certain information contained herein is derived from information provided by parties other than Homes.com. All information provided is deemed reliable, but is not guaranteed to be accurate and should be independently verified.
IDX information is provided exclusively for personal, non-commercial use, and may not be used for any purpose other than to identify prospective properties consumers may be interested in purchasing. Information is deemed reliable but not guaranteed.
Ask me questions while you tour the home.