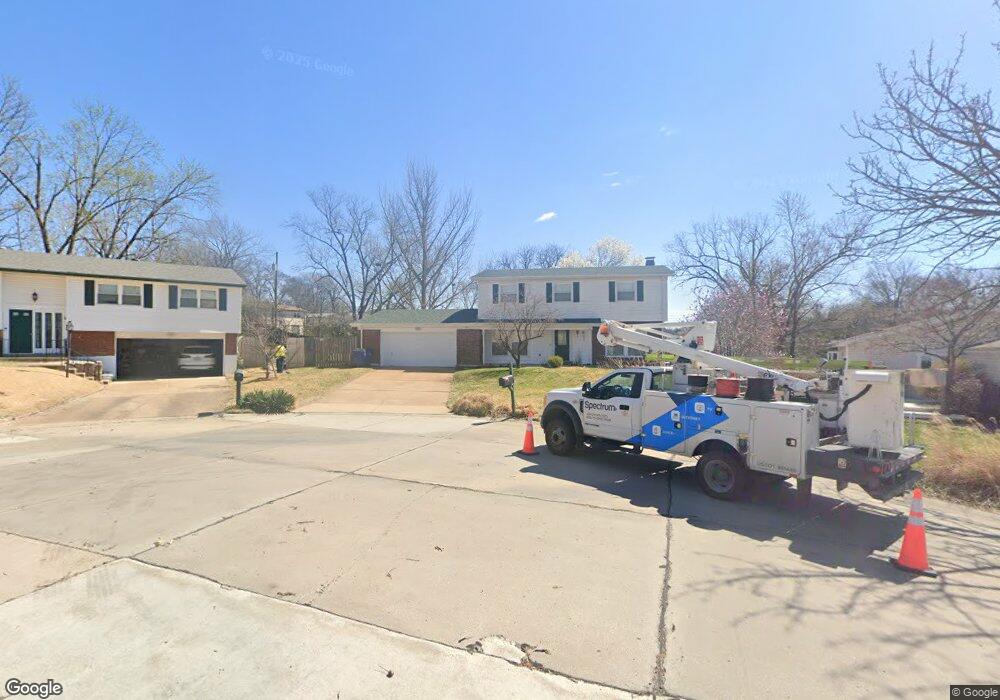
1322 Mirandy Ct Saint Louis, MO 63146
Creve Coeur AreaEstimated Value: $380,000 - $413,000
About This Home
This home is located at 1322 Mirandy Ct, Saint Louis, MO 63146 and is currently estimated at $394,139, approximately $180 per square foot. 1322 Mirandy Ct is a home located in St. Louis County with nearby schools including Willow Brook Elementary School, Pattonville Heights Middle School, and Pattonville High School.
Ownership History
We collect this data history from publicly available records. To have your information removed, we recommend requesting removal directly through your county’s website.
Purchase Details
Home Values in the Area
Average Home Value in this Area
Purchase History
We collect this data history from publicly available records. To have your information removed, we recommend requesting removal directly through your county’s website.
| Date | Buyer | Sale Price | Title Company |
|---|---|---|---|
| $196,000 | -- |
Tax History
We collect this data history from publicly available records. To have your information removed, we recommend requesting removal directly through your county’s website.
| Year | Tax Paid | Tax Assessment Tax Assessment Total Assessment is a certain percentage of the fair market value that is determined by local assessors to be the total taxable value of land and additions on the property. | Land | Improvement |
|---|---|---|---|---|
| 2025 | $3,792 | $62,660 | $14,020 | $48,640 |
| 2024 | $3,792 | $54,090 | $8,760 | $45,330 |
| 2023 | $3,806 | $54,090 | $8,760 | $45,330 |
| 2022 | $3,544 | $45,830 | $10,510 | $35,320 |
| 2021 | $3,525 | $45,830 | $10,510 | $35,320 |
| 2020 | $3,298 | $41,160 | $10,510 | $30,650 |
| 2019 | $3,278 | $41,160 | $10,510 | $30,650 |
| 2018 | $3,131 | $36,040 | $8,760 | $27,280 |
| 2017 | $3,139 | $36,040 | $8,760 | $27,280 |
| 2016 | $2,886 | $32,490 | $9,630 | $22,860 |
| 2015 | $2,843 | $32,490 | $9,630 | $22,860 |
| 2014 | $2,519 | $28,500 | $5,530 | $22,970 |
Map
- 11414 Oxbridge Ct
- 11561 Patty Ann Dr
- 1112 Sandistan Ct
- 1431 Summerhaven Dr
- 1206 Crested View Dr
- 1221 Momarte Ln
- 11201 Trieste Dr
- 1438 Silverleaf Ln
- 10 Media Dr
- 11747 Summerhaven Dr
- 11150 Yellowstone Dr
- 11756 Long Leaf Cir
- 908 Woodshire Ln
- 908 Woodshire Lane + Lot A
- 10919 Vauxhall Dr Unit 10919
- 1621 Long Leaf Cir
- 11117 Stoney View Ln
- 15 Bal Harbour Dr
- 30 Graeler Dr
- 11147 Olive Blvd
- 1326 Mirandy Ct
- 1319 Crimson Dr
- 1311 Crimson Dr
- 1330 Mirandy Ct
- 1327 Crimson Dr
- 11009 Pem Rd
- 11017 Pem Rd
- 1314 Mirandy Dr
- 1334 Mirandy Ct
- 1301 Crimson Dr
- 11025 Pem Rd
- 1339 Crimson Dr
- 11018 Crimson Dr
- 11010 Crimson Dr
- 1302 Mirandy Dr
- 1316 Crimson Dr
- 1308 Crimson Dr
- 1324 Crimson Dr
- 11026 Crimson Dr
- 10959 Pem Rd
Ask me questions while you tour the home.