
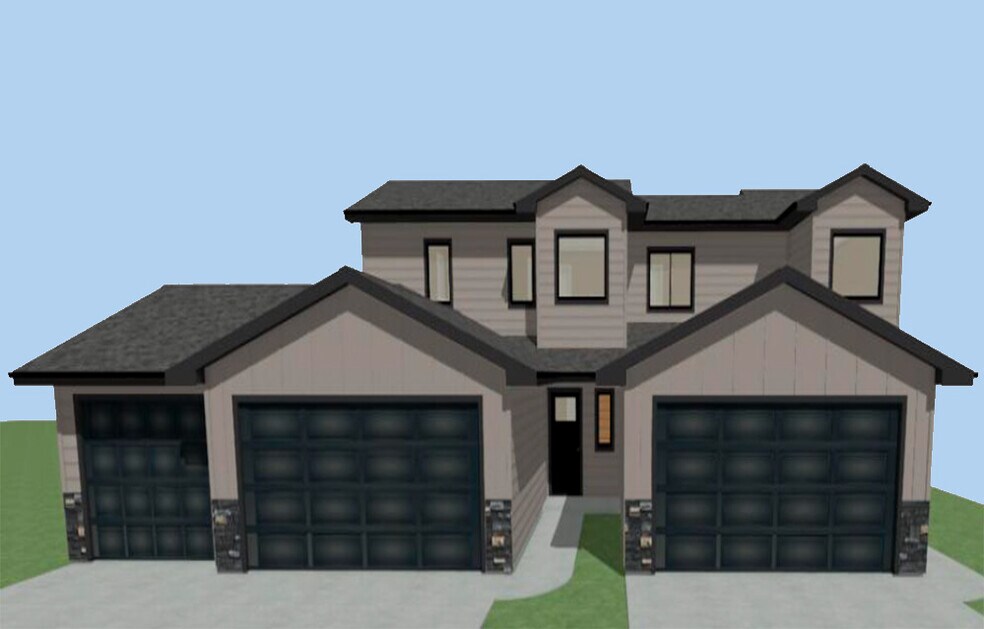

NEW CONSTRUCTION
AVAILABLE
Estimated payment $2,330/month
Total Views
17,126
3
Beds
2.5
Baths
1,645
Sq Ft
$218
Price per Sq Ft
Highlights
- New Construction
- Primary Bedroom Suite
- Planned Social Activities
- Active Adult
- Clubhouse
- Lawn
About This Home
This home is located at 1322 N Katie Ave Unit A, Tea, SD 57064 and is currently priced at $358,800, approximately $218 per square foot. 1322 N Katie Ave Unit A is a home located in Lincoln County with nearby schools including Tea Area Middle School, Tea Area High School, and St. Katharine Drexel Elementary School.
Sales Office
Hours
| Monday - Wednesday | Appointment Only |
| Thursday | 11:30 AM - 1:30 PM |
| Friday - Saturday | Appointment Only |
| Sunday | 11:30 AM - 1:30 PM |
Office Address
1235 E Wayne
Tea, SD 57064
Townhouse Details
Home Type
- Townhome
Year Built
- Built in 2025 | New Construction
- Expected Delivery September 2025
Lot Details
- Lawn
Parking
- 3 Car Attached Garage
- Front Facing Garage
Home Design
- Duplex Unit
Interior Spaces
- Formal Entry
Kitchen
- Eat-In Kitchen
- Walk-In Pantry
- Built-In Range
- Built-In Microwave
- Kitchen Island
Bedrooms and Bathrooms
- 3 Bedrooms
- Primary Bedroom Suite
- Walk-In Closet
- Powder Room
- Bathtub with Shower
- Walk-in Shower
Laundry
- Laundry Room
- Laundry on lower level
- Washer and Dryer Hookup
Utilities
- Air Conditioning
- Heating Available
Community Details
Overview
- Active Adult
Amenities
- Community Fire Pit
- Clubhouse
- Community Center
- Planned Social Activities
Recreation
- Pickleball Courts
Community Map
Map
Other Move In Ready Homes in Serenity Park
About the Builder
For two decades, Nielson Construction has been crafting dream homes for families in the local area. From their construction crews to admin staff to industry partners, Nielson Construction works together to make sure each new home is tailor-made for every family.
Frequently Asked Questions
How many move-in ready homes are available at Serenity Park?
Nearby Homes
- 500 County Highway 106
- 0 Place Unit 22602664
- 0 N Part Lot 5 David Pl Place Unit 22602667
- 0 Lots 2-4 & 6-9 David Pl Place Unit 22602661
- 0 S Part Lot 5 David Pl Place Unit 22602668
- 2735 N Swan Cir Cir
- 26995 S Sundowner Ave
- 123 Lot 23 Block 1 Prairie Dr Dr
- 307 Lot 7 Block 3 Prairie Dr Dr
- 406 Dr
- 0 Tbd 470th Ave Ave
- Lt15-Bk04 Homestead Cir Cir
- Lt17-Bk04 Homestead Cir Cir
- Lt14-Bk04 Homestead Cir Cir
- Lt10-Bk04 Valley View Ct Ct
- Lt11-Bk04 Valley View Ct Ct
- Lt13-Bk04 Homestead Cir Cir
- Lt13-Bk07 Homestead St St
- Lt12-Bk04 Valley View Ct Ct
- 27002 S Louise Ave
- Serenity 55+
- Pinnacle Estates
- High Pointe Estates
- Serenity Park
- Galway Village - Single Family
- Galway Village - Villa
- Galway Village - Townhome
- Liberty Ridge
- 41 Ellis - Townhomes
- 41 Ellis - Twin Homes
- 41 Ellis - Single Family Homes
- Ollerich Farms
- Ollerich Farms
- Westview Estates
- Pine Knoll
- Creekside - Townhome
- Creekside - Single Family
- Donahoe Farms - Townhomes
- Meadow Ridge
- Countryside Addition
Builder
Your Personal Tour Guide
Ask me questions while you tour the home.