
Seller's Agent in 2024
Deborah Callahan
Benson & Mangold, LLC
(443) 988-8094
28 Total Sales
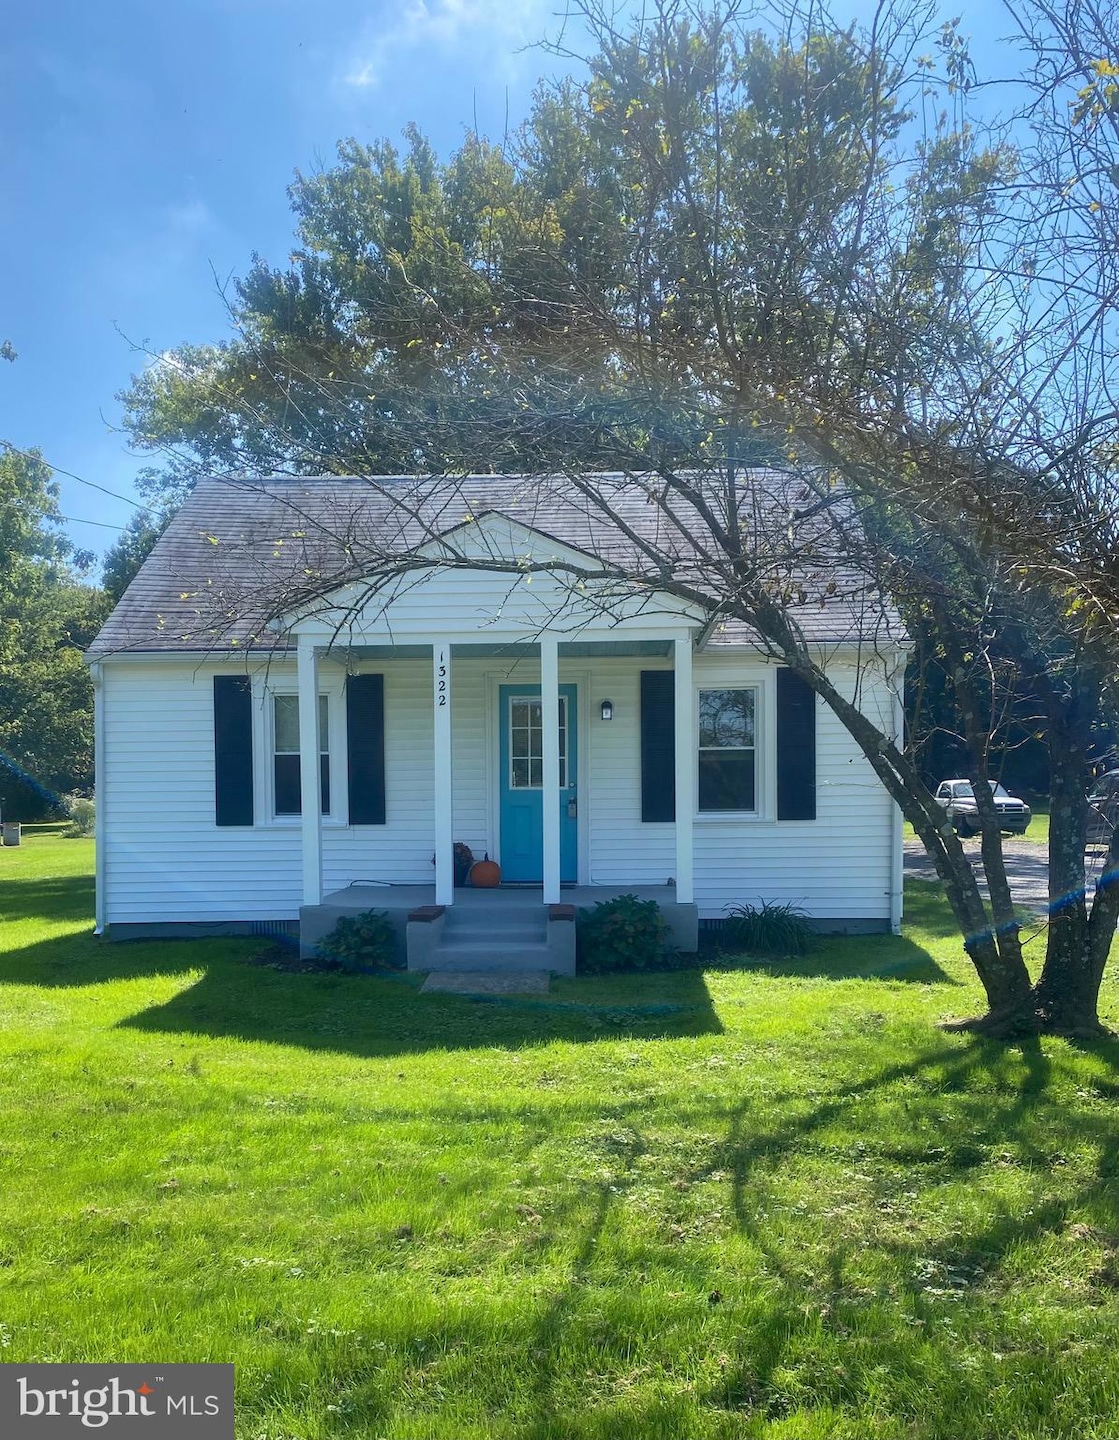


Welcome to this charming property which is move-in ready! A single-story home with nearly an acre of land and backing to trees offers a lot of privacy and a serene setting. Living here would give you the benefit of having space for outdoor activities, gardening, or just enjoying nature. Plus, being in a rural area usually means less noise and more tranquility. This 2 bedroom home is as cute as a button and was recently renovated a couple of years ago. It is possible that an addition of up to 500 sq ft could be added. Buyer should do their own due diligence. There is a lovely front porch just screaming for rocking chairs where you can sit and enjoy your morning coffee or tea, or an evening beverage. In addition, there are 2 Utility Sheds with electric which provide plenty of storage or a place for tinkering with your favorite hobbies. Property is conveniently located to county parks, shopping and public and private golf. For the commuters, property is located less than 20 minutes to the Bay Bridge and less than 60 minutes to DC and Baltimore. Please call me to schedule your private showing. Hope to see you soon!
Last Agent to Sell the Property
(443) 988-0483 info@bensonandmangold.com Benson & Mangold, LLC License #672205 Listed on: 09/22/2024
Last Buyer's Agent
Unrepresented
datacorrect@brightmls.com Unrepresented
We collect this data history from publicly available records. To have your information removed, we recommend requesting removal directly through your county’s website.
| Date | Event | Price | List to Sale | Price per Sq Ft |
|---|---|---|---|---|
| 12/09/2024 12/09/24 | Sold | $290,000 | -3.3% | $284 / Sq Ft |
| 11/09/2024 11/09/24 | Pending | -- | -- | -- |
| 10/11/2024 10/11/24 | Price Changed | $300,000 | -2.9% | $294 / Sq Ft |
| 09/22/2024 09/22/24 | For Sale | $309,000 | -- | $303 / Sq Ft |
Seller's Agent in 2024
Deborah Callahan
Benson & Mangold, LLC
(443) 988-8094
28 Total Sales
U
Buyer's Agent in 2024
Unrepresented
Unrepresented
Source: Bright MLS
MLS Number: MDQA2011002
Disclaimer: Certain information contained herein is derived from information provided by parties other than Homes.com. All information provided is deemed reliable, but is not guaranteed to be accurate and should be independently verified.
The data relating to real estate for sale on this website appears in part through the BRIGHT Internet Data Exchange program, a voluntary cooperative exchange of property listing data between licensed real estate brokerage firms, and is provided by BRIGHT through a licensing agreement.
Listing information is from various brokers who participate in the Bright MLS IDX program and not all listings may be visible on the site.
The property information being provided on or through the website is for the personal, non-commercial use of consumers and such information may not be used for any purpose other than to identify prospective properties consumers may be interested in purchasing.
Some properties which appear for sale on the website may no longer be available because they are for instance, under contract, sold or are no longer being offered for sale.
Property information displayed is deemed reliable but is not guaranteed.
Copyright 2026 Bright MLS, Inc.
Ask me questions while you tour the home.