NOT LISTED FOR SALE

1322 W Laporte Rd Wheeler, MI 48662

Estimated Value: $257,000 - $283,000

4 Beds
2 Baths
1,900 Sq Ft
$143/Sq Ft Est. Value

Sale Details

Date Sold: April 20, 2018

Last sale price $139,900 $74 Per Sq Ft

Est. 95% increase in value since last sale

Current estimated payment $1,722 / mo

9 Days on Market

Highlights

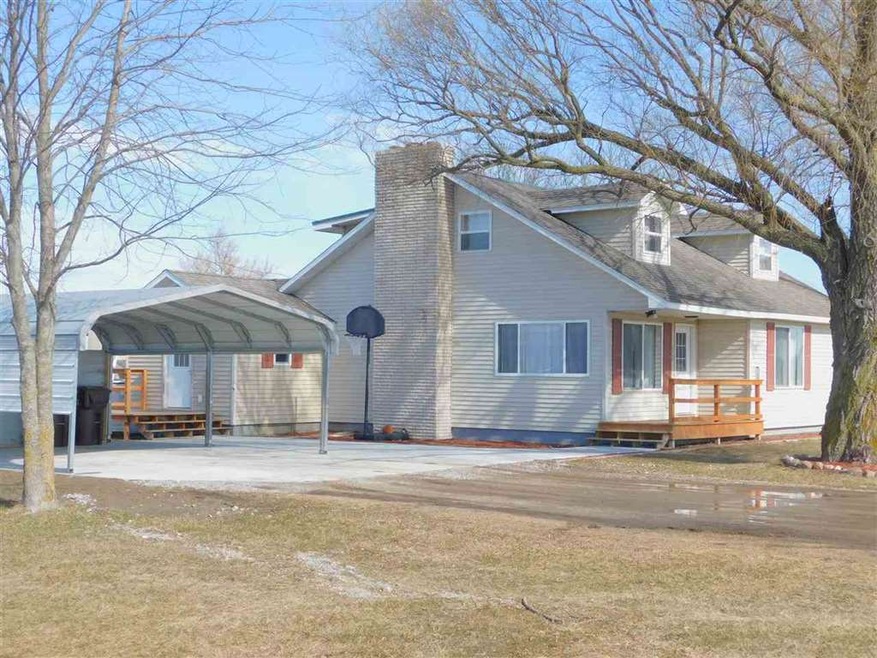
  • Above Ground Pool
  • Pole Barn
  • 2 Car Detached Garage
  • Deck
  • Farmhouse Style Home
  • Patio

About This Home

As of April 2018

Country living at it's finest! This spacious 4 BR, 2.5 b home with 1900 ft2 of living space is located on a 3.17 acre parcel in Porter Township with school of choice from Breckenridge, Merrill, and Bullock Creek Schools. This farm house has been completely remodeled from the ground up with new thermo windows, roof and vinyl siding added 10 yr ago. 4yr ago the interior of the home was completely gutted to create an open flrpln with new electrical wiring and service, new plumbing, heating system, well pump, new drywayll/flrng, new bathrms, a new mudroom, new light fixtures and ceiling fans in all rooms plus a new kitchen with hickory cabinets, appliances/tile flooring. The LR has a brick FRPL with a wood burning insert for those cold winter nights. Even the partial bsmt has a new cement flr and a new wndw. There is a new 2 carport/cement prk plus the new wood deck connects to the pool/hot tub. There is a 40x40 storage building and 34x67 cattle barn, cement floors, electric/h2o

Last Agent to Sell the Property

Dave Miller

RE/MAX of Midland License #MBR-6502137453 Listed on: 02/20/2018

RE/MAX of Midland

Last Buyer's Agent

Guest User

A2Realty Group License #AAABOR

Range of Values:

--
Value Increase
--
Percent Increase
--
Adjusted for Inflation
Collateral Analytics

Collateral Analytics Collateral Analytics AVMs (Automated Valuation Model) employ a number of statistical approaches combined with neighborhood-specific comparable selection guarantees the most up-to-date and precise valuations.

Not Available

Collateral Analytics does not have data for the current month. Please view the chart for historical values.

ICE

ICE Mortgage Technology ICE Mortgage Technology’s AVM (Automated Valuation Model) is a state-of-the-art online residential property valuation tool that provides a quick and accurate estimate of the value of almost any home in the U.S.

Not Available

ICE Mortgage Technology does not have data for the current month. Please view the chart for historical values.

First American

First American First American Data & Analytics’ next-generation AVM combines unrivaled data assets with a blended ensemble of valuation models to produce highly accurate, reliable valuations you can trust.

Not Available

First American does not have data for the current month. Please view the chart for historical values.

Quantarium

Quantarium Quantarium’s valuation service, repeatedly proven the industry’s most accurate and comprehensive, is supercharged with a self-learning and auto-tuning AI engine that continually becomes smarter and more accurate as it processes daily inputs from the industry’s leading RE data lake.

Not Available

Quantarium does not have data for the current month. Please view the chart for historical values.

Average Value
Not Available
List Price
Sold Price
Create a Home Valuation Report for This Property
The Home Valuation Report is an in-depth analysis detailing your home's value as well as a comparison with similar homes in the area

Home Details

Home Type

  • Single Family

Year Built

  • Built in 1965

Lot Details

  • 3.17 Acre Lot
  • Lot Dimensions are 460x300
  • Rural Setting

Home Design

  • Farmhouse Style Home
  • Brick Exterior Construction
  • Vinyl Siding

Interior Spaces

  • 1,900 Sq Ft Home
  • 1.5-Story Property
  • Living Room with Fireplace

Kitchen

  • Oven or Range
  • Microwave
  • Dishwasher

Flooring

  • Carpet
  • Ceramic Tile

Bedrooms and Bathrooms

  • 4 Bedrooms
  • 2 Full Bathrooms

Unfinished Basement

  • Michigan Basement
  • Block Basement Construction
  • Crawl Space

Parking

  • 2 Car Detached Garage
  • Carport
  • Unassigned Parking

Outdoor Features

  • Above Ground Pool
  • Deck
  • Patio
  • Pole Barn

Farming

  • Hay Barn

Utilities

  • Heating System Uses Propane
  • Well
  • Electric Water Heater
  • Septic Tank

Listing and Financial Details

  • Assessor Parcel Number 150.022.300.030.00

Home Details

Home Type

Single Family

Year Built

Built in 1965

Lot Details

3.17 Acres

Listing Details

  • Originating MLS: Midland Board of Realtors
  • Class: RESIDENTIAL CONDO
  • Type Of Property: Residential
  • Architecture Style: Farm House
  • Structure Style: 1 1/2 Story
  • Total Tax Amount: 1762
  • Total Tax Year: 2017
  • Year Built: 1965
  • Special Features: None
  • Property Sub Type: Detached
  • Stories: 1

Interior Features

  • Interior Amenities: Ceramic Floors
  • Appliances: Dishwasher, Microwave, Range/Oven, Refrigerator
  • Fireplace: Yes
  • Fireplaces: LivRoom Fireplace, Natural Fireplace
  • Basement: Yes
  • Basement: Block, Unfinished
  • Bedrooms: 4
  • Bedroom 1: On Main Floor, Dimensions: 18 x 10
  • Bedroom 1 Floor Covering: Carpet
  • Bedroom 2: On 2nd Floor, Dimensions: 16 x 15
  • Bedroom 2 Floor Covering: Carpet
  • Bedroom 3: On 2nd Floor, Dimensions: 11 x 12
  • Bedroom 3 Floor Covering: Carpet
  • Bedroom 4: On 2nd Floor, Dimensions: 10 x 11
  • Bedroom 4 Floor Covering: Carpet
  • Bathrooms Description: MstrBdrm Full Bathroom
  • Full Bathrooms: 2
  • Total Bathrooms: 3
  • Dining Room: On Main Floor, Dimensions: 13 x 13
  • Dining Room Floor Covering: Ceramic
  • Kitchen: On Main Floor, Dimensions: 14 x 12
  • Kitchen Floor Covering: Ceramic
  • Living Room: On Main Floor, Dimensions: 18 x 19
  • Living Room Floor Covering: Carpet
  • Below Grade Sq Ft: 300
  • Half Bathrooms: 1
  • Above Grade Finished Sq Ft: 1900

Exterior Features

  • Pool: Yes
  • Exterior: Brick, Vinyl Siding
  • Exterior Features: Above Ground Pool, Deck, Patio
  • Foundation: Crawl, Michigan Basement
  • Frontage: 460
  • Out Buildings: Pole Barn

Garage/Parking

  • Garage: Carport, Detached Garage
  • Garage Spaces: 2
  • Parking: Unassigned/General
  • Garage: Yes

Utilities

  • Heating Fuel: LP/Propane Gas
  • Sewer: Septic
  • Water: Private Well
  • Water Heater: Electric

Lot Info

  • Farm Features: Hay Barn
  • Assessor Parcel Number: 150.022.300.030.00
  • Zoning: Agricultural
  • Location: Rural
  • Lot Description: Farm
  • Lot Dimensions: 460x300
  • Acreage: 3.17
  • Geo Subdivision: MI

Tax Info

  • Summer Tax: Year: 2017, Amount: $644.00
  • Winter Tax: Year: 2017, Amount: $1,118.00
  • Total Tax: Year: 2017, Amount: $1,762.00

MLS Schools

  • School District: Breckenridge Comm Schools

Property History

We collect this data history from publicly available records. To have your information removed, we recommend requesting removal directly through your county’s website.

Date Event Price List to Sale Price per Sq Ft Prior Sale
04/20/2018 04/20/18 Sold $139,900 0.0% $74 / Sq Ft
03/01/2018 03/01/18 Pending -- -- --
02/20/2018 02/20/18 For Sale $139,900 +311.5% $74 / Sq Ft
01/04/2012 01/04/12 Sold $34,000 -24.3% $16 / Sq Ft View Prior Sale
12/29/2011 12/29/11 Pending -- -- --
07/26/2011 07/26/11 For Sale $44,900 -- $22 / Sq Ft
Source: Midland Board of REALTORS®

Tax History

We collect this data history from publicly available records. To have your information removed, we recommend requesting removal directly through your county’s website.

Year Tax Paid Tax Assessment Tax Assessment Total Assessment is a certain percentage of the fair market value that is determined by local assessors to be the total taxable value of land and additions on the property. Land Improvement
2026 $2,636 $120,100 $0 $0
2025 $2,401 $112,200 $0 $0
2024 $761 $108,900 $0 $0
2023 $725 $94,300 $0 $0
2022 $2,131 $81,300 $0 $0
2021 $2,050 $72,400 $0 $0
2020 $2,010 $63,100 $0 $0
2019 $1,856 $58,800 $58,800 $0
2018 $1,680 $53,700 $53,700 $0
2017 $0 $56,200 $56,200 $0
2016 $1,686 $55,300 $55,300 $0
2014 -- $58,400 $58,400 $0
Source: Public Records

Agents Affiliated with this Home

  • Section Image
  • Section Image
  • Section Image
See All Agents

Map

Source: Midland Board of REALTORS®

MLS Number: 31340424

Midland Board of REALTORS®

APN: 150-022-300-030-00

Your Personal Tour Guide

Ask me questions while you tour the home.