
Anthony DeLuca
FSR Realty
(928) 955-4202
186 Total Sales
61 in Fortuna Foothills
$70K - $600K Price Range
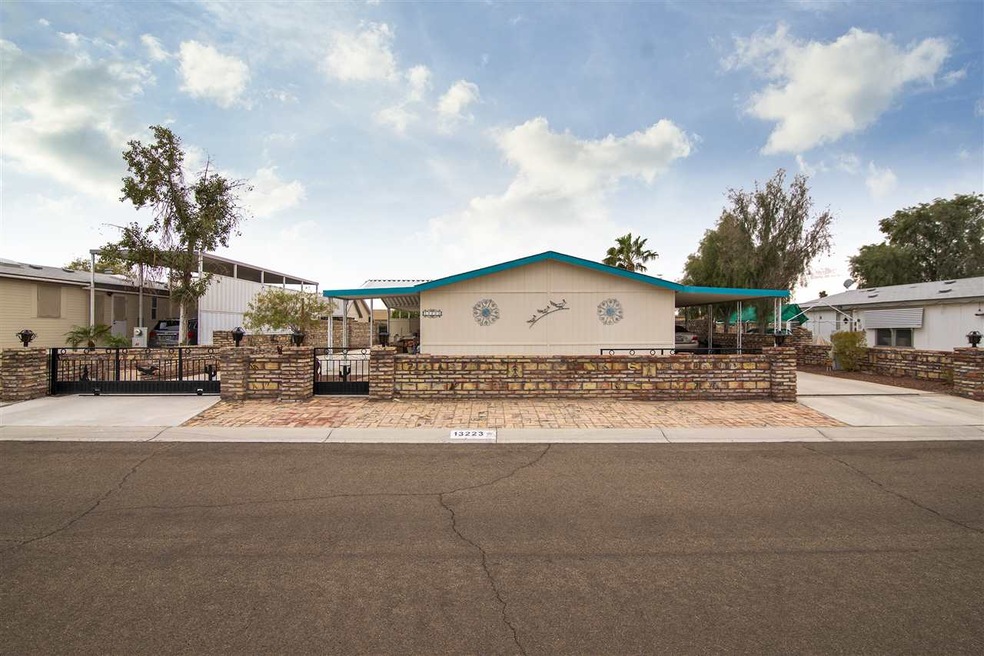
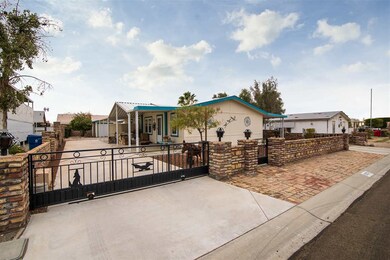
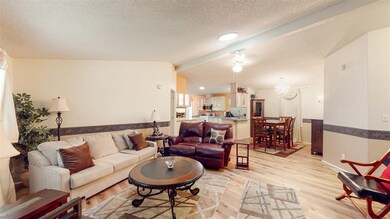
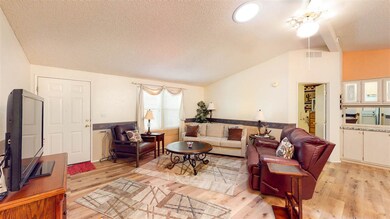

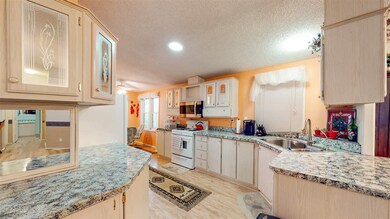
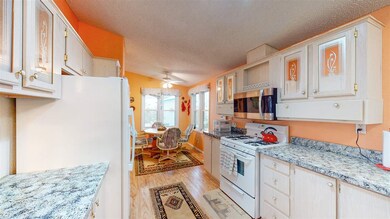
This gem in the Foothills, nestled on 55th drive will suit your every need! 3bds and 2bath with over 1250sf of living space is just the beginning. Seller updated living space flooring with waterproof luxury vinyl plank, installed new HVAC system, upgraded kinetico water system and most furnishings will convey for a turnkey move. RV parking galore on large concrete pad secured by double gates and easy access. Storage is of no issue with the two outdoor buildings sizing 10x12 and 16x12 (w/ a roll up door)!
Last Agent to Sell the Property
Realty One Group Gateway License #SA650543000 Listed on: 03/15/2021
We collect this data history from publicly available records. To have your information removed, we recommend requesting removal directly through your county’s website.
Anthony DeLuca
FSR Realty
(928) 955-4202
186 Total Sales
61 in Fortuna Foothills
$70K - $600K Price Range
Maria Hurtado
My Yuma Realty LLC
(928) 248-1728
100 Total Sales
20 in Fortuna Foothills
$80K - $760K Price Range
German Lopez
Real Broker
(928) 955-4780
161 Total Sales
37 in Fortuna Foothills
$80K - $456K Price Range
Sharon England
Long Realty - Yuma
(928) 291-4527
57 Total Sales
29 in Fortuna Foothills
$54K - $395K Price Range
Alvaro Munoz Campa
Play Realty
(623) 400-7497
55 Total Sales
10 in Fortuna Foothills
$145K - $448K Price Range
Ashley Layton
Keller Williams Realty Yuma
(928) 955-4594
118 Total Sales
40 in Fortuna Foothills
$175K - $525K Price Range
We collect this data history from publicly available records. To have your information removed, we recommend requesting removal directly through your county’s website.
| Date | Buyer | Sale Price | Title Company |
|---|---|---|---|
| $195,000 | Blueink Title Agency Llc | ||
| Givens Ronald R | $144,900 | Citizens Title | |
| Burbach Alvin W | -- | Citizens Title | |
| Burbach Alvin W | -- | Citizens Title |
We collect this data history from publicly available records. To have your information removed, we recommend requesting removal directly through your county’s website.
| Date | Status | Borrower | Loan Amount |
|---|---|---|---|
| Open | $7,659 | ||
| Previous Owner | Givens Ronald R | $142,000 | |
| Previous Owner | Burbach Alvin W | $20,000 |
We collect this data history from publicly available records. To have your information removed, we recommend requesting removal directly through your county’s website.
| Date | Event | Price | List to Sale | Price per Sq Ft |
|---|---|---|---|---|
| 05/12/2021 05/12/21 | Sold | $195,000 | +5.5% | $150 / Sq Ft |
| 03/15/2021 03/15/21 | For Sale | $184,900 | -- | $143 / Sq Ft |
We collect this data history from publicly available records. To have your information removed, we recommend requesting removal directly through your county’s website.
| Year | Tax Paid | Tax Assessment Tax Assessment Total Assessment is a certain percentage of the fair market value that is determined by local assessors to be the total taxable value of land and additions on the property. | Land | Improvement |
|---|---|---|---|---|
| 2026 | $1,090 | $11,663 | $5,132 | $6,531 |
| 2025 | $1,057 | $11,108 | $4,658 | $6,450 |
| 2024 | $1,046 | $10,579 | $4,376 | $6,203 |
| 2023 | $1,046 | $10,075 | $4,172 | $5,903 |
| 2022 | $1,009 | $9,596 | $3,834 | $5,762 |
| 2021 | $1,065 | $9,139 | $3,184 | $5,955 |
| 2020 | $972 | $8,703 | $3,223 | $5,480 |
| 2019 | $961 | $8,289 | $3,547 | $4,742 |
| 2018 | $922 | $7,894 | $4,023 | $3,871 |
| 2017 | $885 | $7,894 | $4,023 | $3,871 |
| 2016 | $1,018 | $8,026 | $4,700 | $3,326 |
| 2015 | $856 | $8,287 | $4,950 | $3,337 |
| 2014 | $856 | $8,999 | $5,000 | $3,999 |
Seller's Agent in 2021
Meaghann Valencia
Realty One Group Gateway
(928) 817-7630
155 in this area
288 Total Sales
Buyer's Agent in 2021
Jessica Tuggle
The Realty Agency - Foothills
(928) 246-9199
112 in this area
234 Total Sales
Source: Yuma Association of REALTORS®
MLS Number: 20211044
Disclaimer: Certain information contained herein is derived from information provided by parties other than Homes.com. All information provided is deemed reliable, but is not guaranteed to be accurate and should be independently verified.
IDX information is provided exclusively for personal, non-commercial use, and may not be used for any purpose other than to identify prospective properties consumers may be interested in purchasing. Information is deemed reliable but not guaranteed.
Ask me questions while you tour the home.