
Kelly Parks
COASTAL PROPERTIES GROUP INTER
(727) 977-2142
401 Total Sales
1 in Royal Highlands
$390,000 Price

Estimated Value: $344,000 - $358,000
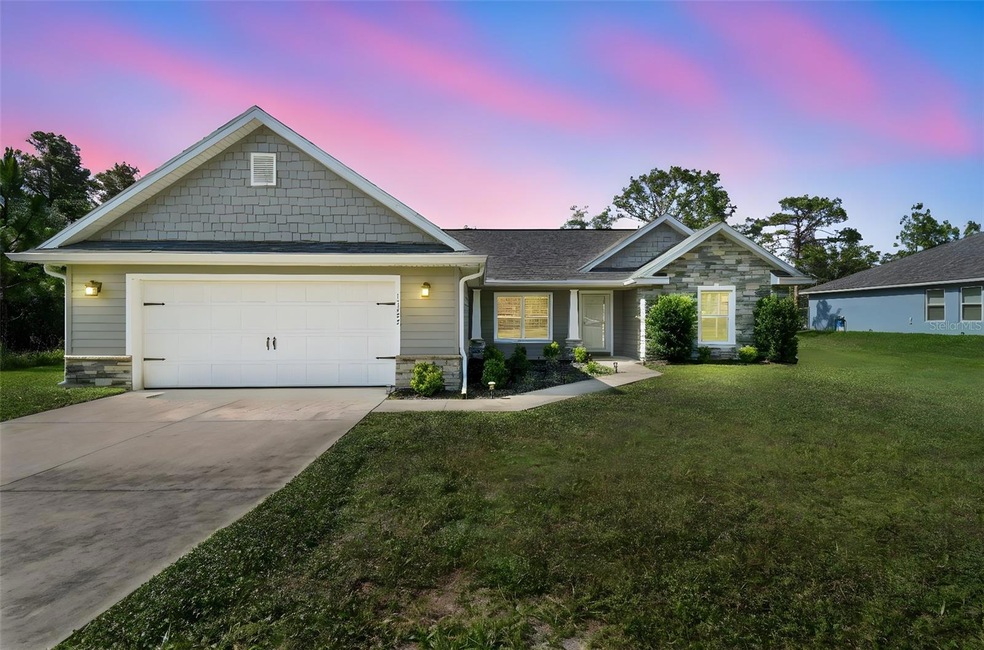
One or more pictures may be virtually staged. Shows Like New! Know what new construction doesn't offer? Plantation shutters throughout, a Generac whole-house generator, irrigation system, cathedral ceilings, and a large attic for storage—and this home has them all. Featuring 3 Bedrooms, 2 Baths, and a 2-Car Garage, this beautifully maintained home is located in the peaceful, wooded community of Royal Highlands and offers a spacious open floor plan with a light-filled great room, dining area, and a well-equipped kitchen boasting granite countertops, stainless steel appliances, a closet pantry, and an eat-at bar. The split bedroom layout ensures privacy, with a generous primary suite offering a large walk-in closet and a luxurious ensuite bath featuring dual vanities, soaking tub, separate shower, and private water closet. A separate laundry room adds everyday convenience, and the Generac whole-house generator provides peace of mind during Florida’s storm season and operates the well when the power is out for continuous running water. This home is truly move-in ready and a must-see!
Last Agent to Sell the Property
KELLER WILLIAMS REALTY- PALM HARBOR Brokerage Phone: 727-772-0772 License #3340722 Listed on: 05/24/2025
We collect this data history from publicly available records. To have your information removed, we recommend requesting removal directly through your county’s website.
Kelly Parks
COASTAL PROPERTIES GROUP INTER
(727) 977-2142
401 Total Sales
1 in Royal Highlands
$390,000 Price
Georgete Frey
DALTON WADE INC
(813) 578-0895
67 Total Sales
1 in Royal Highlands
$25,000 Price
Khristian Marcotrigiano
54 REALTY LLC
(689) 219-5764
186 Total Sales
1 in Royal Highlands
$365,000 Price
Sandy Budd
REAL BROKER, LLC
(727) 977-9562
104 Total Sales
1 in Royal Highlands
$318,000 Price
Michael Richard
SUCCESS PROPERTY MANAGEMENT IN
(352) 306-2317
36 Total Sales
3 in Royal Highlands
$292K - $375K Price Range
Michele Dieter
F I GREY & SON RESIDENTIAL
(727) 325-6672
65 Total Sales
1 in Royal Highlands
$357,000 Price
We collect this data history from publicly available records. To have your information removed, we recommend requesting removal directly through your county’s website.
| Date | Buyer | Sale Price | Title Company |
|---|---|---|---|
| $356,000 | Republic Land & Title | ||
| Somerville Sandra J | $205,000 | North American Title Company | |
| Scottmann Custom Homes Inc | $10,000 | Americas Title Corp | |
| Royal Highlands Llc | $53,200 | Allied Title Insurance Inc | |
| G & O Solutions Enterprises Inc | $45,000 | Allied Title Insurance Inc |
We collect this data history from publicly available records. To have your information removed, we recommend requesting removal directly through your county’s website.
| Date | Status | Borrower | Loan Amount |
|---|---|---|---|
| Open | $345,441 | ||
| Previous Owner | Somerville Sandra J | $75,000 |
We collect this data history from publicly available records. To have your information removed, we recommend requesting removal directly through your county’s website.
| Date | Event | Price | List to Sale | Price per Sq Ft | Prior Sale |
|---|---|---|---|---|---|
| 09/10/2025 09/10/25 | Sold | $356,000 | -3.8% | $208 / Sq Ft | |
| 08/12/2025 08/12/25 | Pending | -- | -- | -- | |
| 07/19/2025 07/19/25 | Price Changed | $369,900 | 0.0% | $216 / Sq Ft | |
| 07/19/2025 07/19/25 | For Sale | $369,900 | +3.9% | $216 / Sq Ft | |
| 07/16/2025 07/16/25 | Off Market | $356,000 | -- | -- | |
| 05/24/2025 05/24/25 | For Sale | $379,900 | +85.3% | $222 / Sq Ft | |
| 06/14/2019 06/14/19 | Sold | $205,000 | -2.3% | $123 / Sq Ft | View Prior Sale |
| 05/14/2019 05/14/19 | Pending | -- | -- | -- | |
| 05/06/2019 05/06/19 | For Sale | $209,900 | +1999.0% | $126 / Sq Ft | |
| 02/28/2018 02/28/18 | Sold | $10,000 | -8.3% | $6 / Sq Ft | View Prior Sale |
| 02/09/2018 02/09/18 | Pending | -- | -- | -- | |
| 02/07/2018 02/07/18 | For Sale | $10,900 | -- | $7 / Sq Ft |
We collect this data history from publicly available records. To have your information removed, we recommend requesting removal directly through your county’s website.
| Year | Tax Paid | Tax Assessment Tax Assessment Total Assessment is a certain percentage of the fair market value that is determined by local assessors to be the total taxable value of land and additions on the property. | Land | Improvement |
|---|---|---|---|---|
| 2025 | $1,718 | $179,032 | ||
| 2024 | $1,598 | $173,986 | ||
| 2023 | $1,598 | $168,918 | $0 | $0 |
| 2022 | $1,482 | $163,998 | $0 | $0 |
| 2021 | $1,456 | $159,221 | $0 | $0 |
| 2020 | $1,340 | $157,023 | $0 | $0 |
| 2019 | $417 | $5,850 | $5,850 | $0 |
| 2018 | $64 | $4,680 | $4,680 | $0 |
| 2017 | $137 | $3,900 | $3,900 | $0 |
| 2016 | $125 | $3,120 | $0 | $0 |
| 2015 | $124 | $3,200 | $0 | $0 |
| 2014 | $131 | $3,800 | $0 | $0 |
Seller's Agent in 2025
Melanie Shoemake
KELLER WILLIAMS REALTY- PALM HARBOR
(337) 418-0294
2 in this area
53 Total Sales
Buyer's Agent in 2025
Yulia Olivo
EXP REALTY LLC
(813) 297-8264
1 in this area
116 Total Sales
Seller's Agent in 2019
Karen Mulrooney, P.A.
RE/MAX
(352) 279-7763
6 in this area
110 Total Sales
JC
Seller's Agent in 2018
John Collura
Keller Williams-Elite Partners
JC
Seller Co-Listing Agent in 2018
Joy Collura
Keller Williams-Elite Partners
Source: Stellar MLS
MLS Number: TB8389885
APN: R01-221-17-3357-4840-0090
Disclaimer: Certain information contained herein is derived from information provided by parties other than Homes.com. All information provided is deemed reliable, but is not guaranteed to be accurate and should be independently verified.
All data is obtained from various sources and may not have been verified by broker or MLS GRID. Supplied Open House Information is subject to change without notice. All information should be independently reviewed and verified for accuracy. Properties may or may not be listed by the office/agent presenting the information. Some IDX listings have been excluded from this website. IDX information is provided exclusively for personal, non-commercial use, and may not be used for any purpose other than to identify prospective properties consumers may be interested in purchasing. Information is deemed reliable but not guaranteed.
Listings courtesy of Stellar MLS as distributed by MLS GRID.
Based on information submitted to the MLS GRID
Listing Information presented by local MLS brokerage: Ten-X - (888)-952-6393
Ask me questions while you tour the home.