
Bob Morris
Top Choice Real Estate, LLC
(844) 913-7623
79 Total Sales
2 in Bargersville
$165K - $249K Price Range
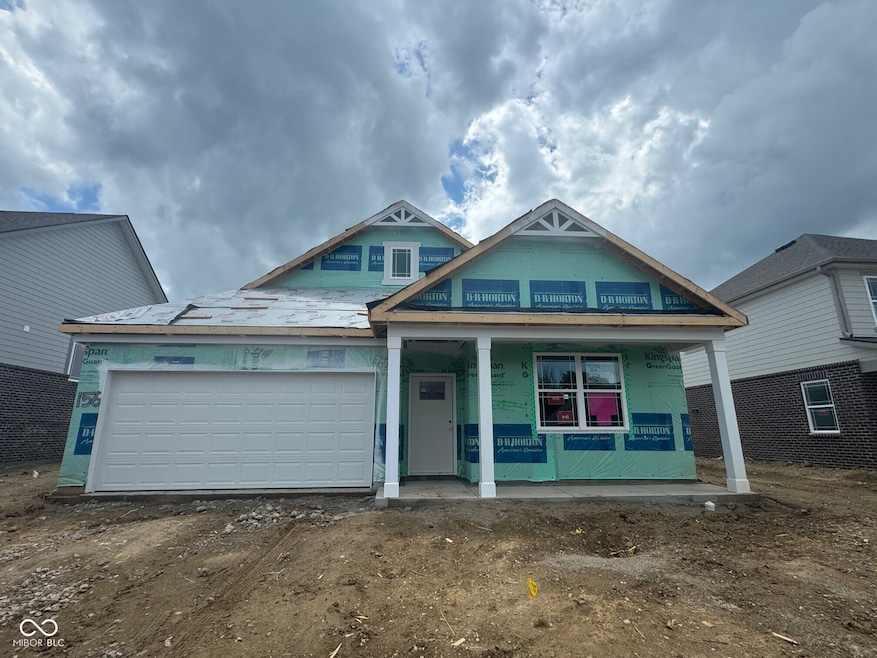


D.R. Horton presents the Freeport, a brand-new floorplan offered in Lone Pine Farms. This home is located on a pond view homesite and includes a full brick wrap. The Freeport features four spacious bedrooms and two well-appointed bathrooms, offering ample space for relaxation and privacy. The chef-inspired kitchen boasts an oversized breakfast peninsula, perfect for casual dining or entertaining guests. With clean gray cabinetry, durable quartz countertops, and modern stainless-steel appliances, the kitchen combines style and functionality. A pantry provides extra storage, while the kitchen flows seamlessly into a spacious great room, ideal for family gatherings and socializing. The expansive primary suite includes a luxurious bathroom with a walk-in shower, double vanities with quartz countertops, and an oversized walk-in closet for generous storage. Three additional bedrooms offer comfort and ample closet space, and a dedicated laundry room enhances convenience and organization. The Freeport offers a comfortable, single-level living experience, ideal for families or individuals seeking a blend of style and practicality. Smart home features include a video doorbell, Honeywell thermostat, smart door lock, and Deako light package. Enjoy a comfortable and convenient lifestyle in Lone Pine Farms as you meander along the community walking trails or gather at the recreational area with pavilion.
Last Agent to Sell the Property
DRH Realty of Indiana, LLC License #RB14031234 Listed on: 07/21/2025
Last Buyer's Agent
Jacob Hendren
eXp Realty, LLC
Bob Morris
Top Choice Real Estate, LLC
(844) 913-7623
79 Total Sales
2 in Bargersville
$165K - $249K Price Range
Kim Richter
The Stewart Home Group
(844) 662-0464
133 Total Sales
3 in Bargersville
$185K - $575K Price Range
Emily Cordes
BluPrint Real Estate Group
(463) 223-3686
103 Total Sales
4 in Bargersville
$475K - $900K Price Range
Austin Coon
@properties
(463) 223-9286
71 Total Sales
2 in Bargersville
$380K - $435K Price Range
Angi Oakes
Berkshire Hathaway Home
(317) 449-7564
180 Total Sales
5 in Bargersville
$225K - $939K Price Range
Tamara Scroggins
Your Realty Link, LLC
(463) 231-3567
58 Total Sales
1 in Bargersville
$305,000 Price
We collect this data history from publicly available records. To have your information removed, we recommend requesting removal directly through your county’s website.
| Date | Event | Price | List to Sale | Price per Sq Ft |
|---|---|---|---|---|
| 09/30/2025 09/30/25 | Sold | $342,050 | 0.0% | $228 / Sq Ft |
| 08/26/2025 08/26/25 | Pending | -- | -- | -- |
| 08/01/2025 08/01/25 | Price Changed | $342,050 | -9.5% | $228 / Sq Ft |
| 07/21/2025 07/21/25 | For Sale | $378,050 | -- | $252 / Sq Ft |
Seller's Agent in 2025
Frances Williams
DRH Realty of Indiana, LLC
(317) 934-2656
1,619 Total Sales
JH
Buyer's Agent in 2025
Jacob Hendren
eXp Realty, LLC
Source: MIBOR Broker Listing Cooperative®
MLS Number: 22051994
Disclaimer: Certain information contained herein is derived from information provided by parties other than Homes.com. All information provided is deemed reliable, but is not guaranteed to be accurate and should be independently verified.
All data is obtained from various sources and may not have been verified by broker or MLS GRID. Supplied Open House Information is subject to change without notice. All information should be independently reviewed and verified for accuracy. Properties may or may not be listed by the office/agent presenting the information. Some IDX listings have been excluded from this website.
Listings courtesy of MIBOR Broker Listing Cooperative® as distributed by MLS GRID.
Based on information submitted to the MLS GRID
Ask me questions while you tour the home.