
Juan Umanzor
Responds Quickly
Long & Foster Real Estate, Inc.
(240) 624-7972
362 Total Sales
1 in Frederick Heights/Overlook
$434,000 Price
Estimated Value: $406,993
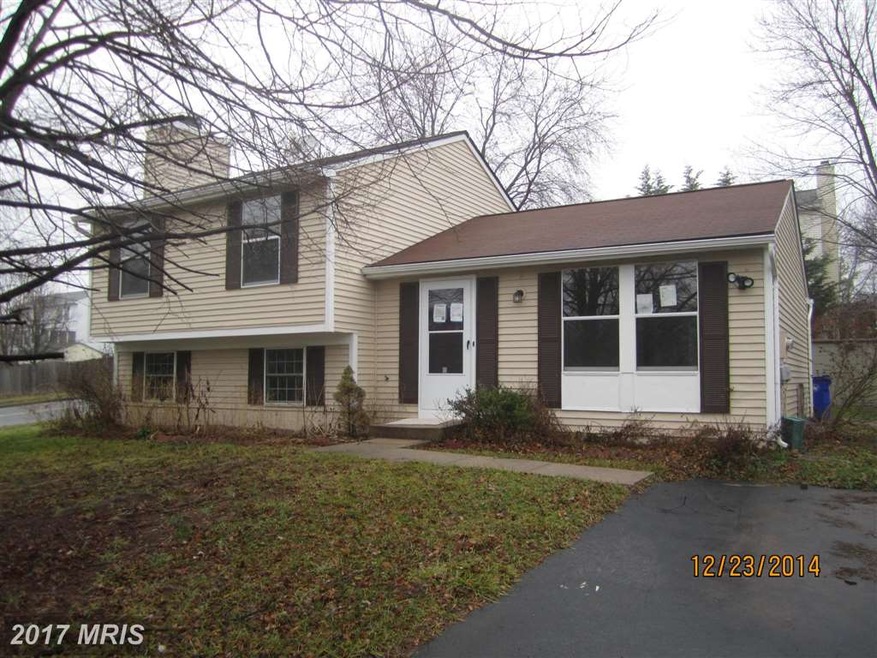
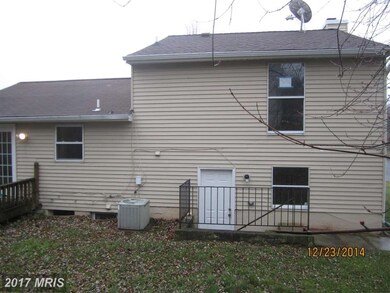
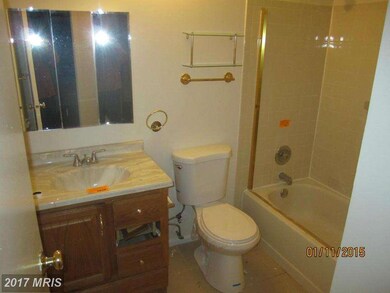
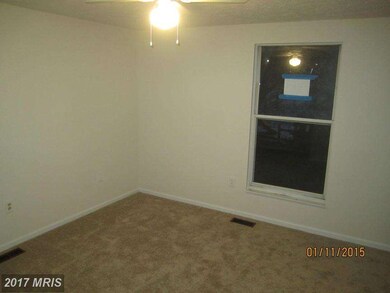
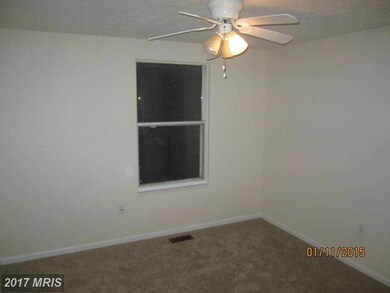
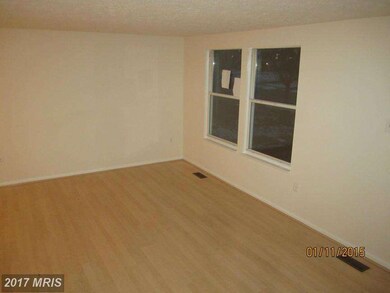
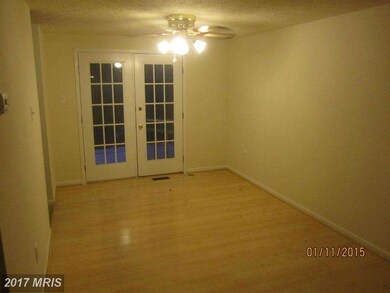
***REDUCED***This is a Fannie Mae HomePath Property. ***MOVE IN EADY*** Nice 3BR/2BAth Single Family home located just minutes to I270 & I70 + minutes to most major amenities. Public transportation within walking distance. Call today for your personalized tour.
Last Agent to Sell the Property
(888) 860-7369 md.broker@exprealty.net EXP Realty, LLC Listed on: 01/10/2015
We collect this data history from publicly available records. To have your information removed, we recommend requesting removal directly through your county’s website.
Juan Umanzor
Long & Foster Real Estate, Inc.
(240) 624-7972
362 Total Sales
1 in Frederick Heights/Overlook
$434,000 Price
Brian Duncan
Tyler Duncan Realty Partners, Inc.
(240) 549-5851
96 Total Sales
3 in Frederick Heights/Overlook
$246K - $381K Price Range
John Broesamle
Coldwell Banker Realty
(240) 786-1483
20 Total Sales
1 in Frederick Heights/Overlook
$385,000 Price
Rosalyne Chatman
CENTURY 21 New Millennium
(202) 929-6174
81 Total Sales
1 in Frederick Heights/Overlook
$385,000 Price
Yolanda Menjivar-Vasquez
Weichert, REALTORS
(301) 517-6115
46 Total Sales
1 in Frederick Heights/Overlook
$536,805 Price
Heather Nahr
RE/MAX Plus
(240) 690-5564
57 Total Sales
1 in Frederick Heights/Overlook
$410,000 Price
We collect this data history from publicly available records. To have your information removed, we recommend requesting removal directly through your county’s website.
| Date | Buyer | Sale Price | Title Company |
|---|---|---|---|
| -- | Accommodation | ||
| Suanlian Joseph Thang | $215,000 | Attorney | |
| Federal National Mortgage Association | $167,180 | None Available | |
| Hernandez Elena | $262,000 | -- | |
| Savino Gale | $127,900 | -- | |
| Greene Christopher S | $114,900 | -- | |
| Federal Home Loan Mortgage Corporation | $90,100 | -- |
We collect this data history from publicly available records. To have your information removed, we recommend requesting removal directly through your county’s website.
| Date | Status | Borrower | Loan Amount |
|---|---|---|---|
| Open | $196,732 | ||
| Previous Owner | Suanlian Joseph Thang | $5,000 | |
| Previous Owner | Suanlian Joseph Thang | $211,105 | |
| Previous Owner | Hernandez Elena C | $30,000 |
We collect this data history from publicly available records. To have your information removed, we recommend requesting removal directly through your county’s website.
| Year | Tax Paid | Tax Assessment Tax Assessment Total Assessment is a certain percentage of the fair market value that is determined by local assessors to be the total taxable value of land and additions on the property. | Land | Improvement |
|---|---|---|---|---|
| 2026 | $4,927 | $333,567 | ||
| 2025 | $4,700 | $309,900 | $116,000 | $193,900 |
| 2024 | $4,700 | $282,233 | $0 | $0 |
| 2023 | $4,343 | $254,567 | $0 | $0 |
| 2022 | $4,114 | $226,900 | $86,000 | $140,900 |
| 2021 | $3,833 | $219,300 | $0 | $0 |
| 2020 | $3,833 | $211,700 | $0 | $0 |
| 2019 | $3,697 | $204,100 | $70,100 | $134,000 |
| 2018 | $3,585 | $196,033 | $0 | $0 |
| 2017 | $3,407 | $204,100 | $0 | $0 |
| 2016 | $3,205 | $179,900 | $0 | $0 |
| 2015 | $3,205 | $177,367 | $0 | $0 |
| 2014 | $3,205 | $174,833 | $0 | $0 |
Seller's Agent in 2015
David Bauer
EXP Realty, LLC
(301) 788-4628
3 Total Sales
Buyer's Agent in 2015
Pau Lian
Samson Properties
(301) 275-9632
99 Total Sales
Source: Bright MLS
MLS Number: 1001183331
APN: 02-133296
Disclaimer: Certain information contained herein is derived from information provided by parties other than Homes.com. All information provided is deemed reliable, but is not guaranteed to be accurate and should be independently verified.
The data relating to real estate for sale on this website appears in part through the BRIGHT Internet Data Exchange program, a voluntary cooperative exchange of property listing data between licensed real estate brokerage firms, and is provided by BRIGHT through a licensing agreement.
Listing information is from various brokers who participate in the Bright MLS IDX program and not all listings may be visible on the site.
The property information being provided on or through the website is for the personal, non-commercial use of consumers and such information may not be used for any purpose other than to identify prospective properties consumers may be interested in purchasing.
Some properties which appear for sale on the website may no longer be available because they are for instance, under contract, sold or are no longer being offered for sale.
Property information displayed is deemed reliable but is not guaranteed.
Copyright 2026 Bright MLS, Inc.
Ask me questions while you tour the home.