
Amy Alexander
Core Realty Group LLC
(920) 932-5476
75 Total Sales
1 in Hobart
$389,900 Price
Estimated Value: $511,712 - $575,000
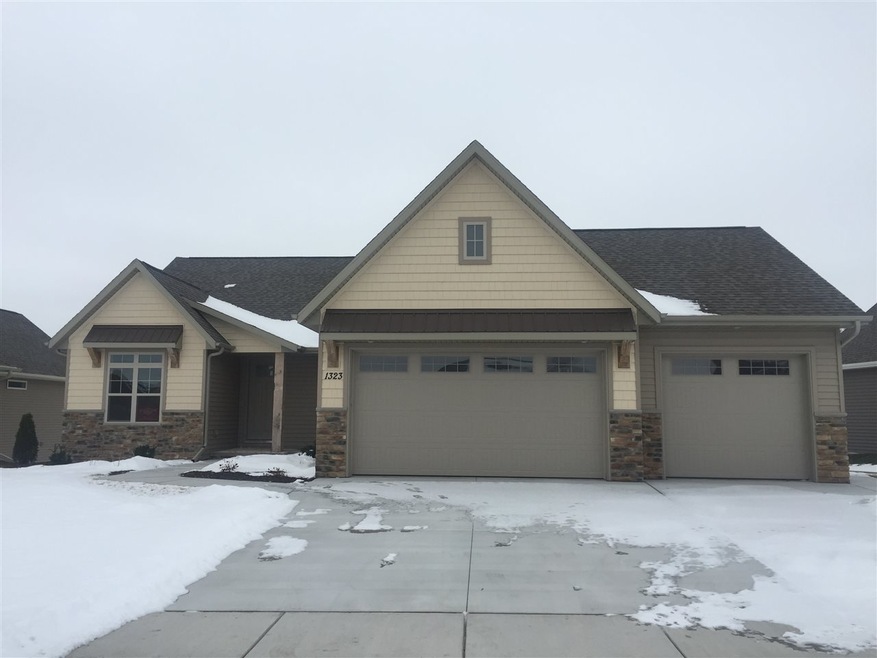
BUILT BY LEXINGTON HOMES, INC.- A FOCUS ON ENERGY CERTIFIED HOME-LOT 125-EXPOSED-Split bdrm, open concept offering over 1900 sqft, lots of storage space, an office, & many amenities!Large pantry, custom painted cabs, island w/ snack counter, & granite counters in kitchen. Master suite features a tray ceiling, full bath w/ walk in tile shower, & his/her sinks. All bdrms w/ WIC's. Laundry rm w/ WIC.
Last Agent to Sell the Property
LISTING MAINTENANCE
Coldwell Banker Real Estate Group Listed on: 12/02/2016
We collect this data history from publicly available records. To have your information removed, we recommend requesting removal directly through your county’s website.
Amy Alexander
Core Realty Group LLC
(920) 932-5476
75 Total Sales
1 in Hobart
$389,900 Price
Leonel Cortes
Fathom Realty, LLC
(920) 598-5526
70 Total Sales
1 in Hobart
$270,000 Price
Andy Boehm
Score Realty Group, LLC
(920) 521-7627
146 Total Sales
1 in Hobart
$460,500 Price
Laurie Martinez
Resource One Realty, LLC
(920) 289-3806
60 Total Sales
2 in Hobart
$633K - $770K Price Range
Larry Smith
Epique Realty
(920) 944-6722
35 Total Sales
1 in Hobart
$779,999 Price
Laurie Smith
Think Hallmark Real Estate
(920) 944-6139
8 Total Sales
1 in Hobart
$447,900 Price
We collect this data history from publicly available records. To have your information removed, we recommend requesting removal directly through your county’s website.
| Date | Buyer | Sale Price | Title Company |
|---|---|---|---|
| $309,900 | First American Title Insuran |
We collect this data history from publicly available records. To have your information removed, we recommend requesting removal directly through your county’s website.
| Date | Status | Borrower | Loan Amount |
|---|---|---|---|
| Open | $278,910 |
We collect this data history from publicly available records. To have your information removed, we recommend requesting removal directly through your county’s website.
| Date | Event | Price | List to Sale | Price per Sq Ft |
|---|---|---|---|---|
| 05/11/2018 05/11/18 | Sold | $309,900 | -1.6% | $158 / Sq Ft |
| 01/23/2018 01/23/18 | Price Changed | $314,900 | -1.6% | $161 / Sq Ft |
| 01/04/2018 01/04/18 | Price Changed | $319,900 | -1.5% | $164 / Sq Ft |
| 09/07/2017 09/07/17 | Price Changed | $324,900 | -1.5% | $166 / Sq Ft |
| 07/12/2017 07/12/17 | Price Changed | $329,900 | +3.1% | $169 / Sq Ft |
| 12/02/2016 12/02/16 | For Sale | $319,900 | -- | $164 / Sq Ft |
We collect this data history from publicly available records. To have your information removed, we recommend requesting removal directly through your county’s website.
| Year | Tax Paid | Tax Assessment Tax Assessment Total Assessment is a certain percentage of the fair market value that is determined by local assessors to be the total taxable value of land and additions on the property. | Land | Improvement |
|---|---|---|---|---|
| 2025 | $5,496 | $352,700 | $51,600 | $301,100 |
| 2024 | $5,711 | $352,700 | $51,600 | $301,100 |
| 2023 | $5,409 | $352,700 | $51,600 | $301,100 |
| 2022 | $5,715 | $352,700 | $51,600 | $301,100 |
| 2021 | $5,760 | $352,700 | $51,600 | $301,100 |
| 2020 | $5,885 | $289,200 | $33,800 | $255,400 |
| 2019 | $5,727 | $289,200 | $33,800 | $255,400 |
| 2018 | $5,467 | $284,400 | $33,800 | $250,600 |
| 2017 | $1,019 | $54,800 | $38,800 | $16,000 |
| 2016 | $0 | $0 | $0 | $0 |
LM
Seller's Agent in 2018
LISTING MAINTENANCE
Coldwell Banker
Buyer's Agent in 2018
Mike Wasilkoff
Dallaire Realty
(920) 310-8068
283 Total Sales
Source: REALTORS® Association of Northeast Wisconsin
MLS Number: 50155129
APN: HB-3202
Disclaimer: Certain information contained herein is derived from information provided by parties other than Homes.com. All information provided is deemed reliable, but is not guaranteed to be accurate and should be independently verified.
Based on information submitted to the MLS GRID. All data is obtained from various sources and may not have been verified by broker or MLS GRID. Supplied Open House Information is subject to change without notice. All information should be independently reviewed and verified for accuracy. Properties may or may not be listed by the office/agent presenting the information. Some IDX listings have been excluded from this website. Copyright REALTORS Association of Northeast Wisconsin MLS, Inc. - All Rights Reserved
Information received from other 3rd parties: All information deemed reliable but not guaranteed and should be independently verified. All properties are subject to prior sale, change, or withdrawal. Neither listing broker nor Ten-X nor RANW MLS shall be responsible for any typographical errors, misinformation, misprints, and shall be held totally harmless.
IDX information is provided exclusively for consumers’ personal, non-commercial use, that it may not be used for any purpose other than to identify prospective properties consumers may be interested in purchasing, and that the data is deemed reliable but is not guaranteed accurate by the MLS.
Based on information submitted to the MLS GRID
Ask me questions while you tour the home.