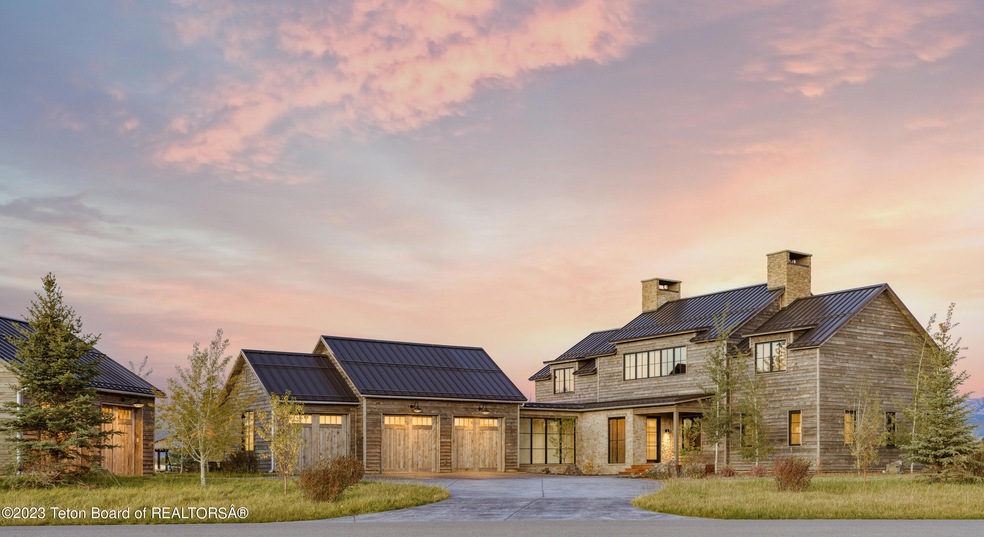
NOT LISTED FOR SALE

1323 Wild Ginger Ct Driggs, ID 83422

5 Beds
5.5 Baths
5,041 Sq Ft
1.1 Acres Lot

Sale Details

Date Sold: December 15, 2023

Highlights

  • Water Views
  • Gated Community
  • Clubhouse
  • Fishing
  • 1.1 Acre Lot
  • Deck

About This Home

As of December 2023

Future Build Basecamp constructed by Tributary Construction. This 5 bed, 5.5 bath home with attached 3-car garage and detached 2 car toy barn sits on 1.1 acres with Grand Teton views and expansive Big Hole views. The first level of the home includes the main living space, a kitchen with Wolf and SubZero appliances, the principal en-suite, and 2 en-suite guest rooms. The second level is home to 2 more en-suite guest rooms and an oversized media room with fireplace and wet bar. Tributary, an unmatched, private club community is known for its world class golf and fishing. A basecamp for adventure-seekers and leisure-travelers alike, Tributary's 1,500-acre low-density community offers a one-of-a-kind setting, rich in wildlife, ponds and wetlands, and mountain town culture.

Last Agent to Sell the Property

H. Spain Short

Tributary Land Company LLC License #RE-15272 Listed on: 12/15/2023

Last Buyer's Agent

Meghan Lori

Jackson Hole Sotheby's International Realty License #RE-13826

Home Details

Home Type

  • Single Family

Est. Annual Taxes

  • $2,504

Year Built

  • Built in 2024

Lot Details

  • 1.1 Acre Lot
  • Open Space
  • Lot includes common area
  • Year Round Access
  • Gated Home
  • Corner Lot
  • Landscaped with Trees

Parking

  • 3 Car Attached Garage
  • Garage Door Opener
  • Driveway

Property Views

  • Water
  • Canyon
  • Mountain

Home Design

  • Frame Construction
  • Metal Roof
  • Wood Siding
  • Stone Exterior Construction
  • Stick Built Home

Interior Spaces

  • 5,041 Sq Ft Home
  • 2-Story Property
  • Wet Bar
  • Cathedral Ceiling
  • Mud Room
  • Workshop
  • Wood Flooring

Kitchen

  • Range
  • Microwave
  • Freezer
  • Dishwasher
  • Disposal
  • Instant Hot Water

Bedrooms and Bathrooms

  • 5 Bedrooms

Laundry

  • Dryer
  • Washer

Outdoor Features

  • Deck
  • Outdoor Storage
  • Storage Shed

Utilities

  • Forced Air Heating and Cooling System
  • Heat Pump System
  • Heating System Powered By Owned Propane
  • Electricity To Lot Line
  • Propane
  • Water Softener
  • High Speed Internet
  • Phone Available
  • Cable TV Available

Listing and Financial Details

  • Tax Lot 54
  • Assessor Parcel Number RP007050000540

Community Details

Overview

  • Property has a Home Owners Association
  • Tributary Subdivision

Recreation

  • Fishing

Additional Features

  • Clubhouse
  • Gated Community

Home Details

Home Type

Single Family

Est. Annual Taxes

$2,504

Year Built

Built in 2024

Lot Details

1.1 Acres

Parking

3

Listing Details

  • Property Sub Type: Single Family Residence
  • Prop. Type: Residential
  • Lot Size Acres: 1.1
  • Road Surface Type: Paved
  • Subdivision Name: Tributary
  • Above Grade Finished Sq Ft: 2067.0
  • Living Area: 5041.0
  • Year Built: 2024
  • Property Info:Horses Allowed: No
  • Property Features:Adjacent Open Space: Yes
  • Property Features:Fishing: Yes
  • Property Features:Trees: Yes
  • Property Features:Year Round Access: Yes
  • View:Mountain View: Yes
  • View:Water View: Yes
  • Property Info:House Style: 2 Story
  • Property Info:Overall Livable SqFt: 5041.0
  • Roof:Metal: Yes
  • Heat:Forced Air Ducts: Yes
  • Appliances Microwave: Yes
  • Appliances Refrigerators: Yes
  • Special Rooms:Mud Room: Yes
  • Special Rooms:Workshop: Yes
  • View:Canyon View: Yes
  • Property Features:Electric to Property: Yes
  • Driveway:Concrete: Yes
  • Property Features:Phone to Lot Line: Yes
  • Air Conditioning:Central Air: Yes
  • Fuel Type:Propane: Yes
  • Propane Tank Owned: Yes
  • Water:Public: Yes
  • Sewer:Public2: Yes
  • Appliances Dryer: Yes
  • Washers: Yes
  • Property Features:Adj to Common Area: Yes
  • Property Features:Gated: Yes
  • Exterior:Stone: Yes
  • Property Features:Corner Lot: Yes
  • Water Softener:Included: Yes
  • Heat:Heat Pump: Yes
  • Special Features: NewHome

Interior Features

  • Furnished: Unfurnished
  • Has Basement: None
  • Full Bathrooms: 1
  • Half Bathrooms: 1
  • Three Quarter Bathrooms: 4
  • Total Bedrooms: 5
  • Flooring: Hardwood Floors, Oak
  • Interior Amenities: High Speed Internet, Cathedral Ceiling(s), Wet Bar
  • Basement:None8: Yes
  • Appliances Dishwasher: Yes
  • Appliances:Range3: Yes
  • Fireplace:Wood _pound_: 1
  • Appliances:Freezer: Yes
  • Fireplace:Propane _pound_: 2

Exterior Features

  • Lot Features: Year Round Access, Adj to Common Area, Adjacent Open Space, Landscaped, Corner Lot
  • View: Water, Canyon, Grand Teton View, Teton View, Mountain(s)
  • Construction Type: Stone, Frame, Wood Siding, Stick Built On Site
  • Other Structures: Storage
  • Patio And Porch Features: Deck
  • Roof: Metal
  • Construction:Stick Built On Site: Yes

Garage/Parking

  • Attached Garage: No
  • Garage Spaces: 3.0
  • Parking Features: Concrete, Garage Door Opener
  • Property Info:Main House Garage Type: Attached
  • Property Info:Main House Garage SqFt: 999.0
  • Property Info:Overall Garage SqFt: 999.0
  • Amenities:Garage Door Opener: Yes

Utilities

  • Security: Gated Community
  • Cooling: Central Air
  • Cooling Y N: Yes
  • Heating: Electric, Forced Air, Floor Furnace, Heat Pump
  • Heating Yn: Yes
  • Electricity On Property: Yes
  • Sewer: Public Sewer
  • Utilities: Cable Available, Phone to Lot Line, Owned
  • Water Source: Public

Condo/Co-op/Association

  • Community Features: Fishing
  • Amenities: Clubhouse
  • Association Fee: 2167.68
  • Association: Yes
  • Pets Allowed: Yes

Association/Amenities

  • Amenities:Cathedral Ceiling: Yes
  • Deck: Yes
  • Amenities:Hi-Speed Internet: Yes
  • Amenities:Landscaped: Yes
  • Amenities:Storage Shed: Yes
  • Amenities:Hardwood Floors: Yes
  • Amenities:Wet Bar: Yes
  • Amenities:Club House: Yes
  • Amenities:G-Instant Hot Water: Yes

Lot Info

  • Lot Size Sq Ft: 47916.0
  • Parcel #: RP007050000540
  • Zoning Description: Single Family

Green Features

Tax Info

  • Tax Annual Amount: 2504.28
  • Tax Lot: 54
  • Tax Year: 2022
Create a Home Valuation Report for This Property
The Home Valuation Report is an in-depth analysis detailing your home's value as well as a comparison with similar homes in the area

Home Values in the Area

Source: Public Records

Average Home Value in this Area


Source: Public Records

Property History

Date Event Price List to Sale Price per Sq Ft
12/15/2023 12/15/23 Sold -- -- --
12/15/2023 12/15/23 For Sale $5,375,000 -- $1,066 / Sq Ft
12/13/2023 12/13/23 Pending -- -- --
Source: Teton Board of REALTORS®

Agents Affiliated with this Home

  • Section Image
  • Section Image
See All Agents

Map

Source: Teton Board of REALTORS®

MLS Number: 23-2649

Your Personal Tour Guide

Ask me questions while you tour the home.