
Katie Holmes
Keller Williams Success Realty
(224) 802-3626
90 Total Sales
1 in South Homer Glen
$335,000 Price




Estimated Value: $444,096
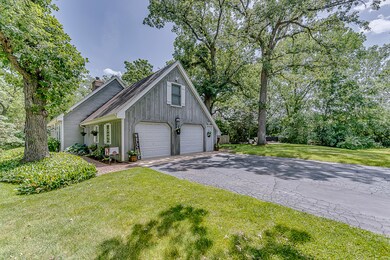
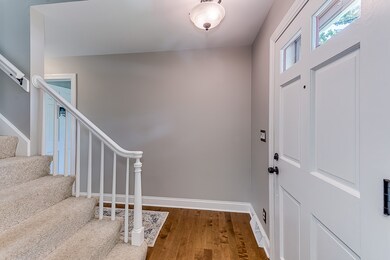
Check out this gorgeous and updated Cape Cod on fantastic wooded lot! O-M-G!! 4 beds and 2 full baths! Main floor features large living room with updated hardwood floors plus new updated wide/white trim! Cozy family room with hardwood floors, canned lighting, gorgeous built in bookcase and stone woodburning fireplace! Refreshed eat in kitchen with pantry and modern hardwood floors, new trim, SS appliances, accent wall, canned lighting plus updated white shaker cabinets! Main floor den with hardwood floors, crown molding and closet (could be main floor bed for related living). Main floor full bath is updated too with ceramic tile floors,shower, custom built in storage plus updated vanity too! Updated lighting fixtures and hardware through out! 2nd floor features huge master bed with large closet plus direct access to bonus room over garage (already drywalled!)--could be huge walk in closet or nursery! 2 Nicely sized spare beds! Full bath with vaulted ceiling, skylight and ceramic tile floors! Full finished basement features huge Rec Room with real brick half wall plus 4th bed! Neat and clean laundry with painted floors/walls and plenty of storage space! Exterior access from basement too! Attached 2 car side load garage with epoxy floors, tons of storage, extra flourescent lighting plus it's heated! French doors lead to back yard features large deck and brick paver patio overlooking fenced in yard--no neighbors behind you! Exterior also features private firepit entertaining area! Gorgeous wooded nearly 3/4 acre corner lot! Newer furnace and septic tank! This home just oozes character! Properties like this don't become available very often--don't wait on this one!
We collect this data history from publicly available records. To have your information removed, we recommend requesting removal directly through your county’s website.
Katie Holmes
Keller Williams Success Realty
(224) 802-3626
90 Total Sales
1 in South Homer Glen
$335,000 Price
The Kroll Brothers
KRG Real Estate
(708) 719-9632
47 Total Sales
1 in South Homer Glen
$670,000 Price
Maria Miller
Better Homes & Gardens Real Estate
(708) 834-7565
297 Total Sales
9 in South Homer Glen
$165K - $1.1M Price Range
Marge Cahill
@properties Christie's International Real Estate
(708) 928-8593
123 Total Sales
1 in South Homer Glen
$845,000 Price
John Charleston
RE/MAX 10
(630) 757-8632
103 Total Sales
1 in South Homer Glen
$215,905 Price
Shawn Jones
Berkshire Hathaway HomeServices Chicago
(708) 905-8737
92 Total Sales
1 in South Homer Glen
$415,000 Price
We collect this data history from publicly available records. To have your information removed, we recommend requesting removal directly through your county’s website.
| Date | Buyer | Sale Price | Title Company |
|---|---|---|---|
| $374,000 | New Title Company Name | ||
| -- | New Title Company Name | ||
| -- | Lawyers Title Insurance Corp | ||
| $230,000 | -- | ||
| -- | -- | ||
| -- | -- |
We collect this data history from publicly available records. To have your information removed, we recommend requesting removal directly through your county’s website.
| Date | Status | Borrower | Loan Amount |
|---|---|---|---|
| Open | $355,300 | ||
| Previous Owner | $264,000 | ||
| Previous Owner | $29,500 | ||
| Previous Owner | $236,000 | ||
| Previous Owner | $35,100 | ||
| Previous Owner | $223,200 | ||
| Previous Owner | $218,500 | ||
| Previous Owner | $50,000 | ||
| Previous Owner | $179,900 | ||
| Previous Owner | $50,000 | ||
| Previous Owner | $180,000 | ||
| Previous Owner | $173,600 | ||
| Previous Owner | $100,000 | ||
| Previous Owner | $75,000 | ||
| Previous Owner | $26,670 |
We collect this data history from publicly available records. To have your information removed, we recommend requesting removal directly through your county’s website.
| Date | Event | Price | List to Sale | Price per Sq Ft |
|---|---|---|---|---|
| 08/09/2022 08/09/22 | Sold | $374,000 | -1.6% | $184 / Sq Ft |
| 07/06/2022 07/06/22 | Pending | -- | -- | -- |
| 06/30/2022 06/30/22 | Price Changed | $379,900 | -5.0% | $187 / Sq Ft |
| 06/17/2022 06/17/22 | For Sale | $399,900 | -- | $196 / Sq Ft |
We collect this data history from publicly available records. To have your information removed, we recommend requesting removal directly through your county’s website.
| Year | Tax Paid | Tax Assessment Tax Assessment Total Assessment is a certain percentage of the fair market value that is determined by local assessors to be the total taxable value of land and additions on the property. | Land | Improvement |
|---|---|---|---|---|
| 2024 | $8,478 | $111,862 | $31,305 | $80,557 |
| 2023 | $8,127 | $101,971 | $28,537 | $73,434 |
| 2022 | $7,335 | $93,939 | $26,289 | $67,650 |
| 2021 | $6,959 | $88,347 | $24,724 | $63,623 |
| 2020 | $6,756 | $85,195 | $23,842 | $61,353 |
| 2019 | $6,459 | $82,554 | $23,103 | $59,451 |
| 2018 | $6,305 | $79,708 | $22,307 | $57,401 |
| 2017 | $5,981 | $77,417 | $21,666 | $55,751 |
| 2016 | $5,802 | $75,345 | $21,086 | $54,259 |
| 2015 | $5,613 | $72,973 | $20,422 | $52,551 |
| 2014 | $5,613 | $72,072 | $20,170 | $51,902 |
| 2013 | $5,613 | $73,044 | $20,442 | $52,602 |
Seller's Agent in 2022
David Cobb
RE/MAX
(708) 205-2622
6 in this area
354 Total Sales
Buyer's Agent in 2022
Martin Dzik
RE/MAX Premier
(630) 253-6018
1 in this area
126 Total Sales
Source: Midwest Real Estate Data (MRED)
MLS Number: 11433516
APN: 15-08-02-401-001
Disclaimer: Certain information contained herein is derived from information provided by parties other than Homes.com. All information provided is deemed reliable, but is not guaranteed to be accurate and should be independently verified.
All data is obtained from various sources and may not have been verified by broker or MLS GRID. Supplied Open House Information is subject to change without notice. All information should be independently reviewed and verified for accuracy. Properties may or may not be listed by the office/agent presenting the information. Some IDX listings have been excluded from this website.
Listings courtesy of Midwest Real Estate Data (MRED) as distributed by MLS GRID.
Based on information submitted to the MLS GRID
Ask me questions while you tour the home.